Restaurant Buyout
Full restaurant buyout for larger events, with flexibility for unique setup needs; pricing and details are available by inquiry.
Holiday party · Corporate dinner · Cocktail reception
Bistro du Midi offers 6 private dining rooms in Back Bay. Listed spaces accommodate up to 200 guests.
Official private-dining page offers lunch, brunch, and evening packages and private, semi-private, and full-restaurant event options for 6 to 200 guests.
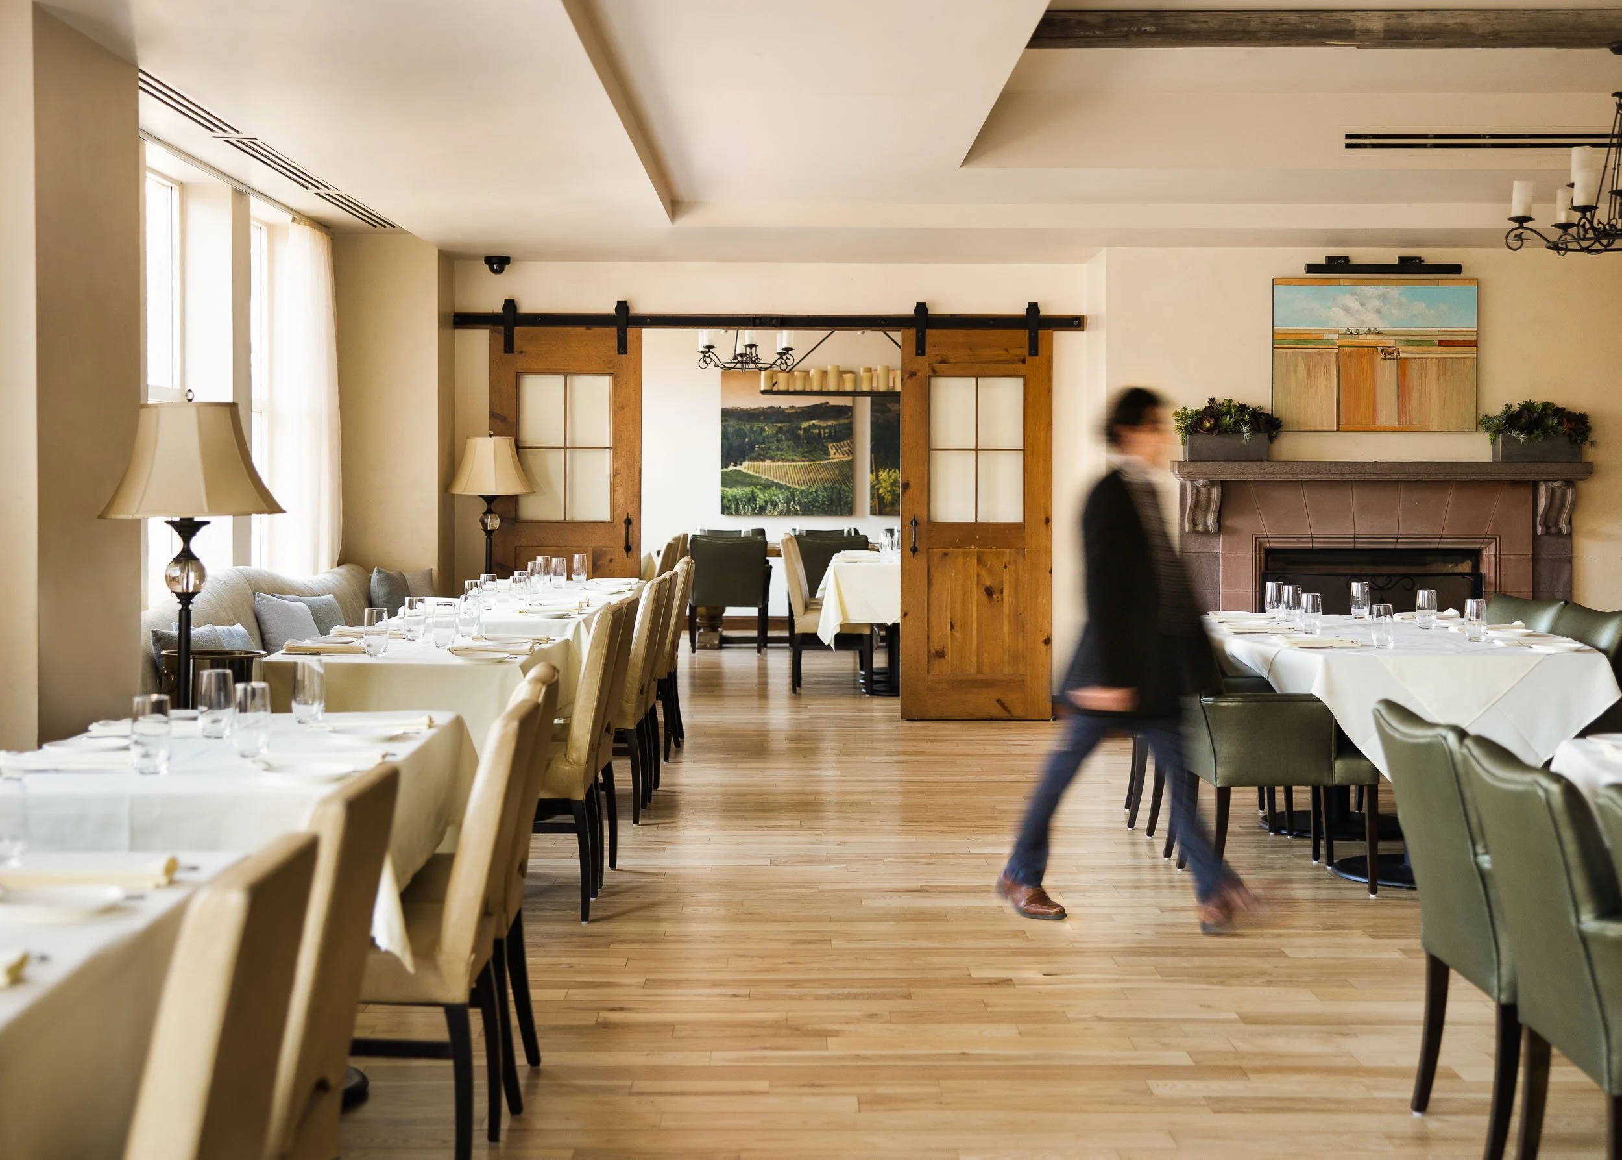
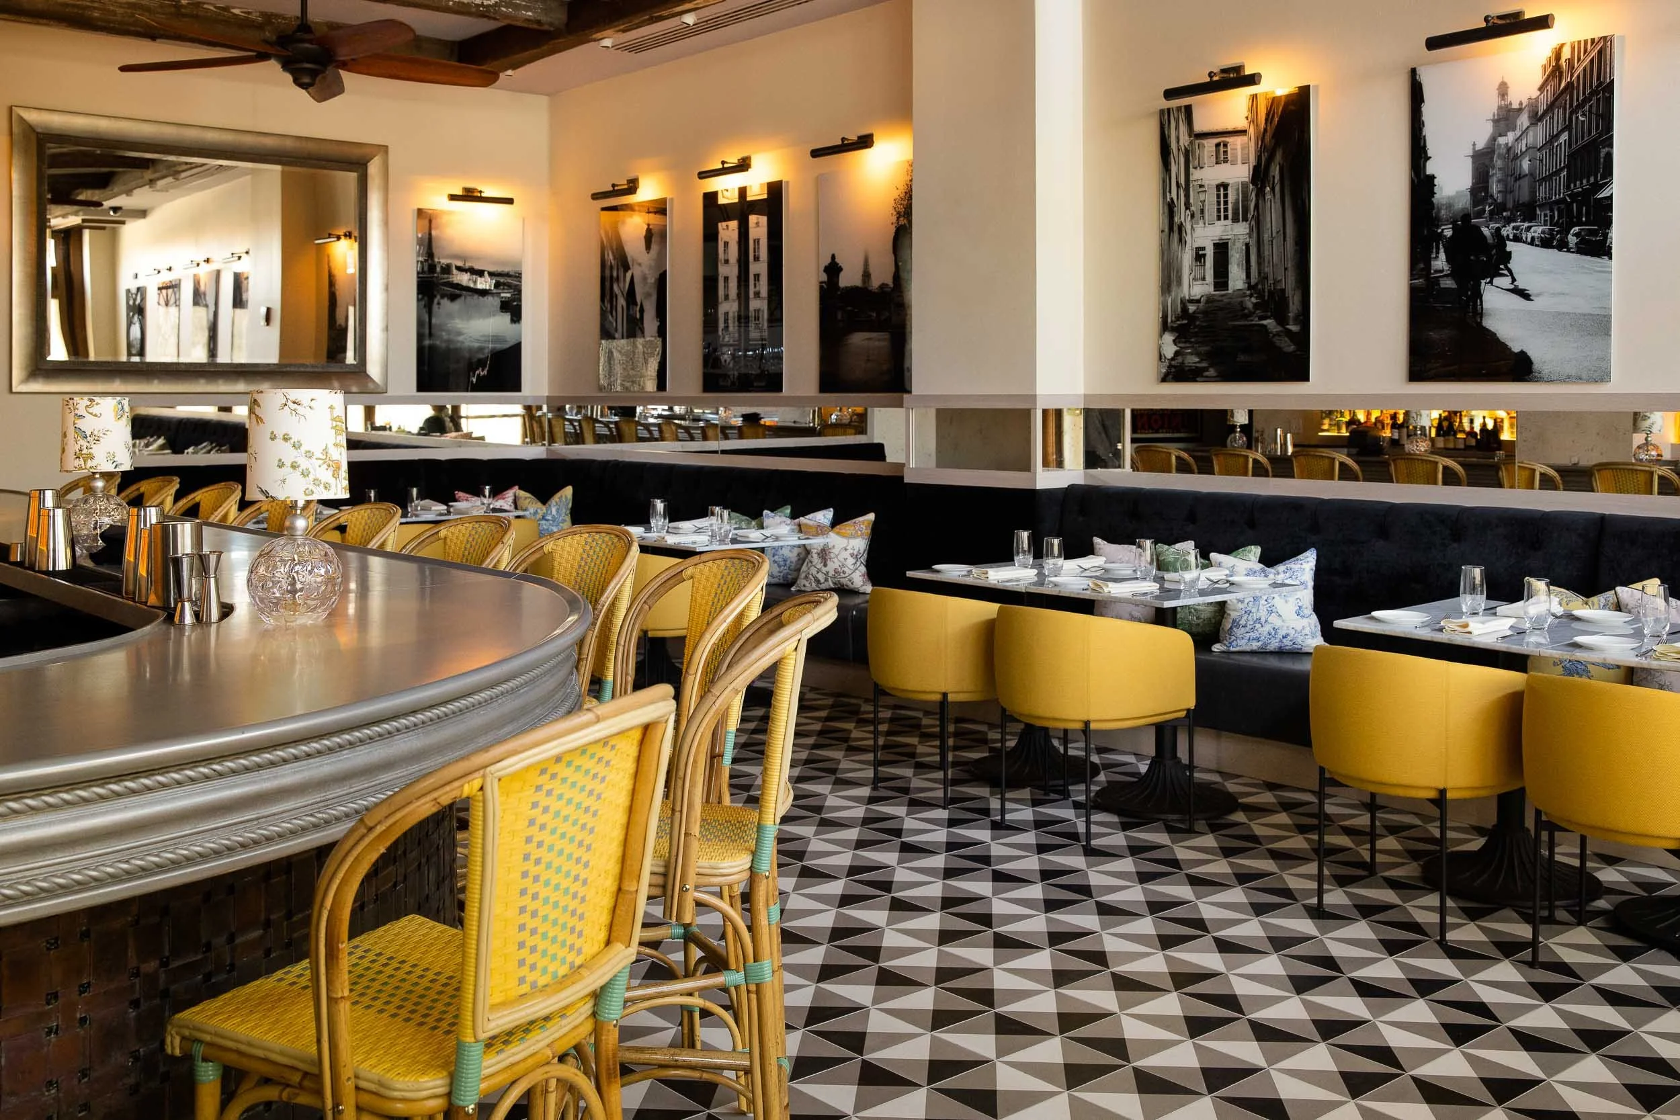
Full restaurant buyout for larger events, with flexibility for unique setup needs; pricing and details are available by inquiry.
Holiday party · Corporate dinner · Cocktail reception
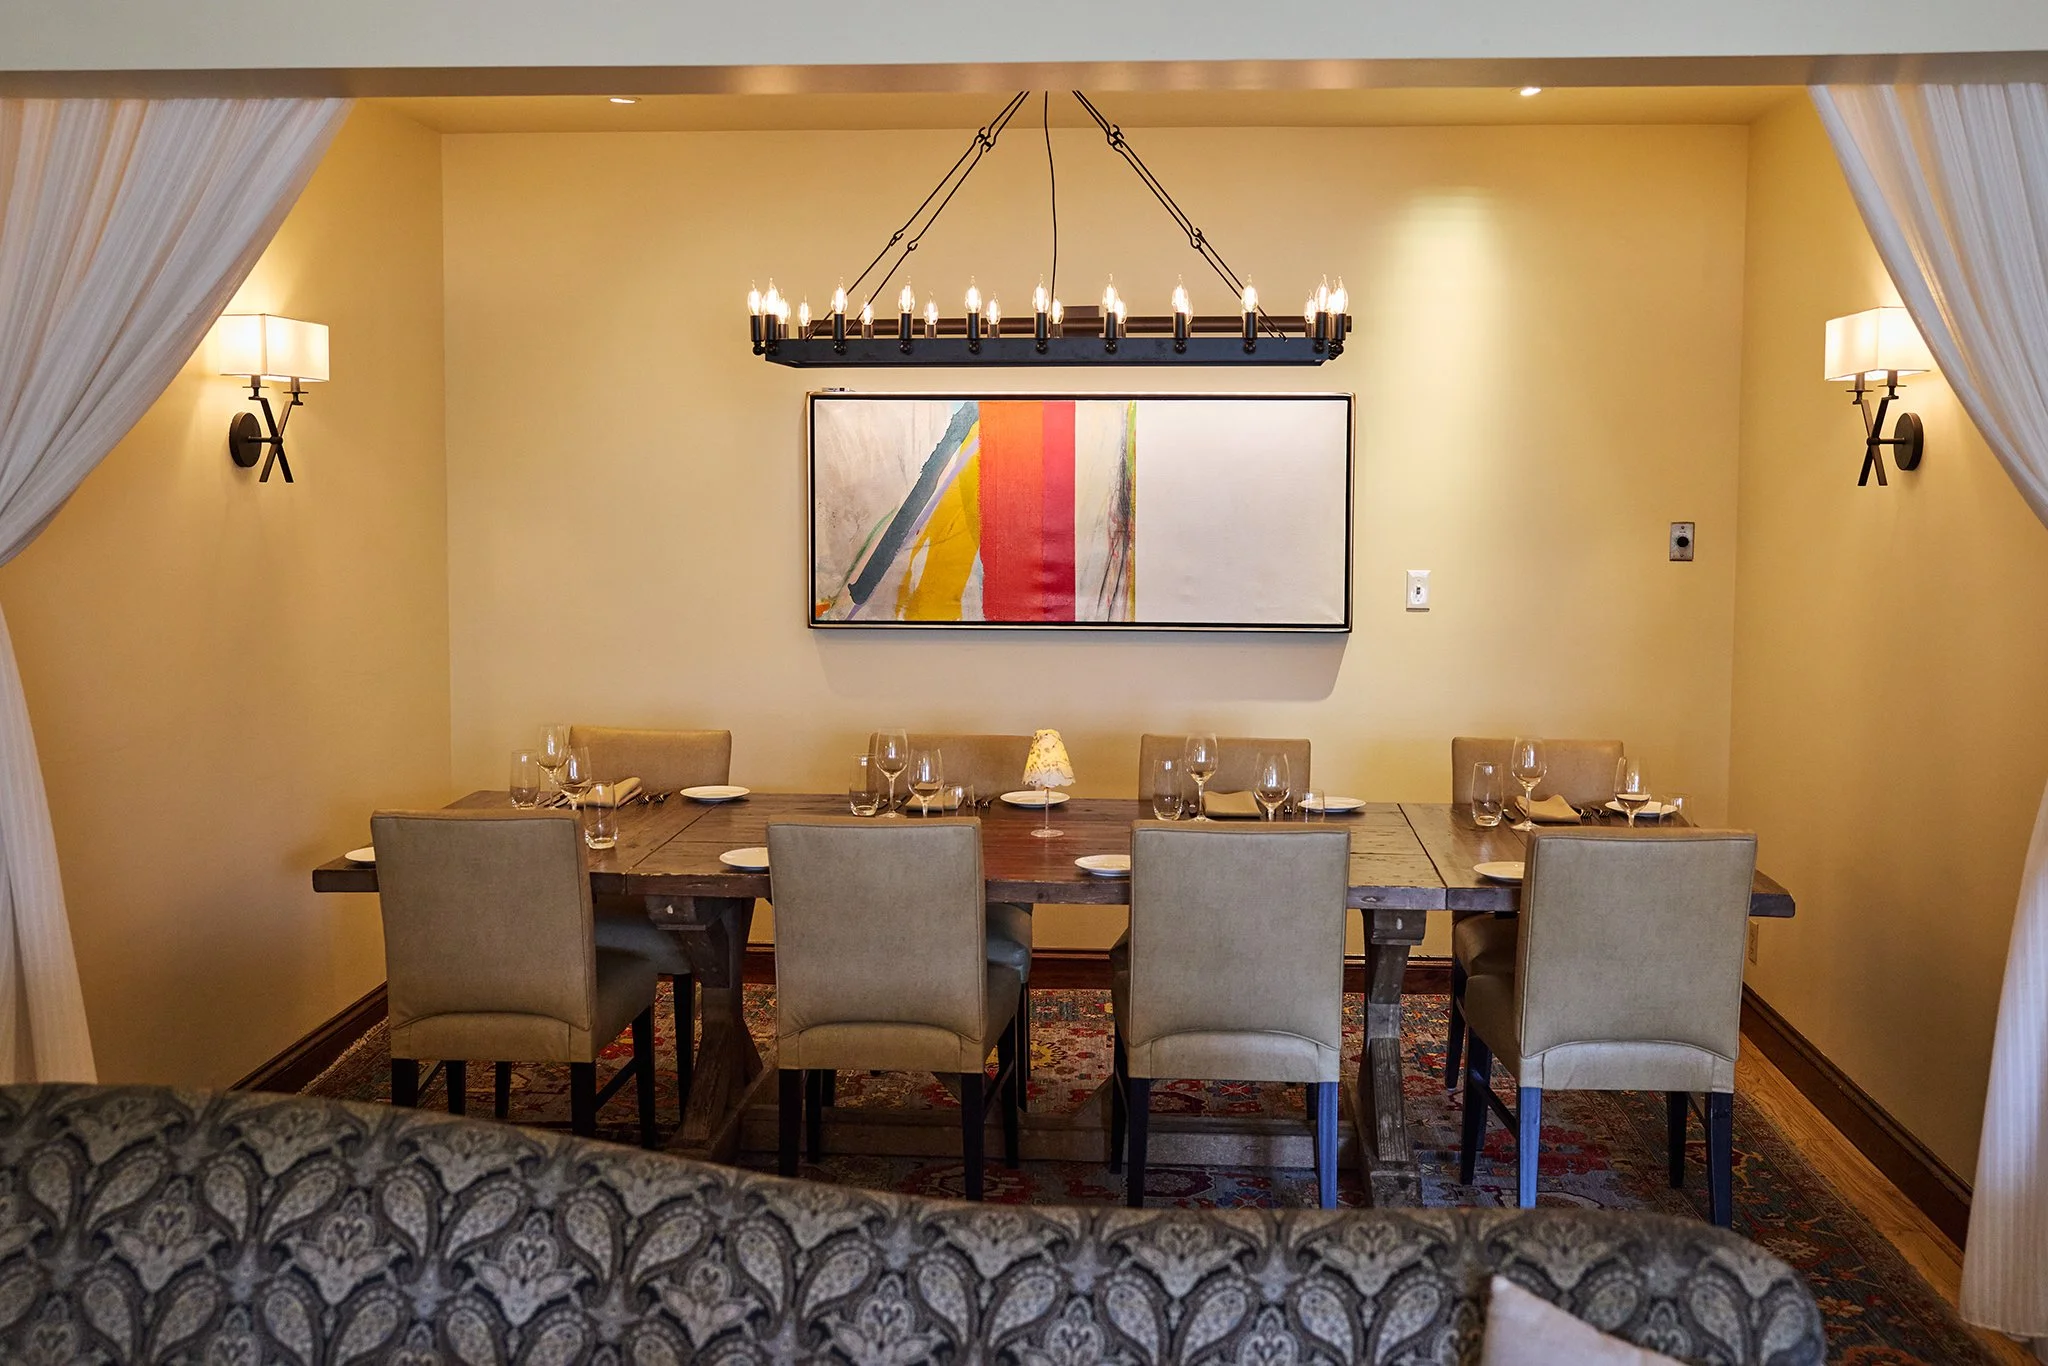
Second-floor cozy, semi-private table with walls on three sides and an open side facing the dining room.
Anniversary · Birthday
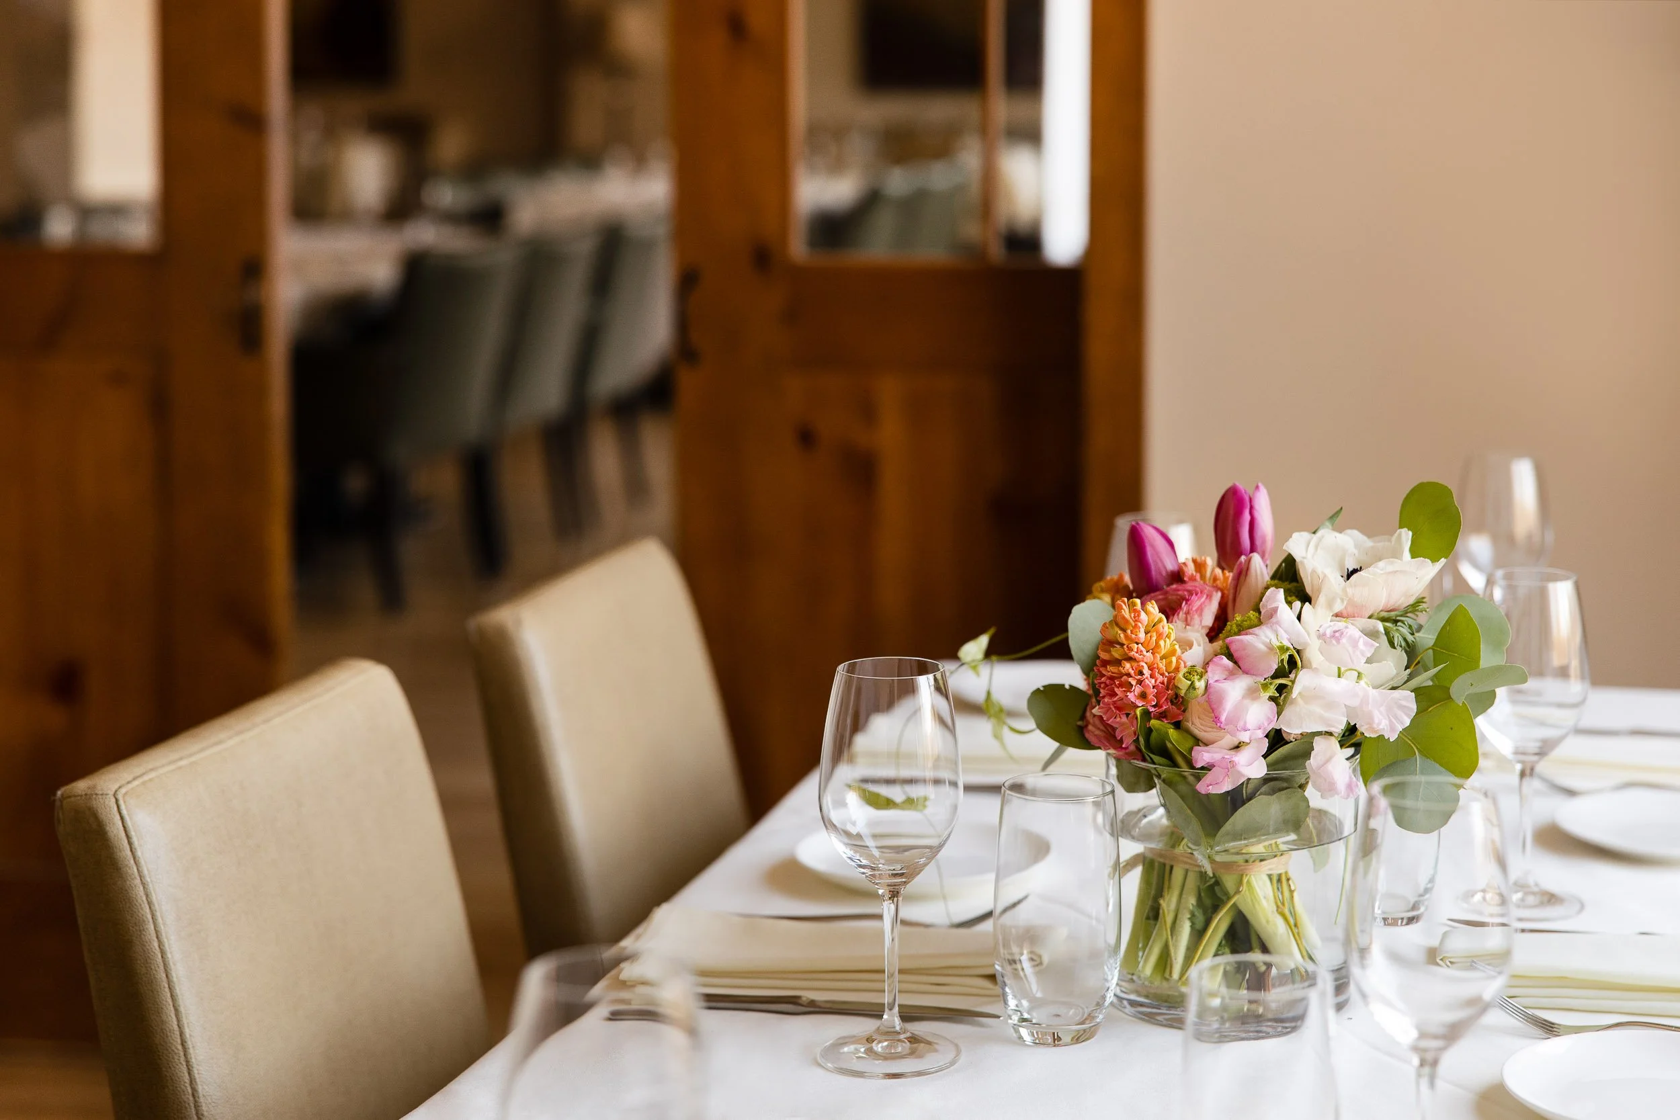
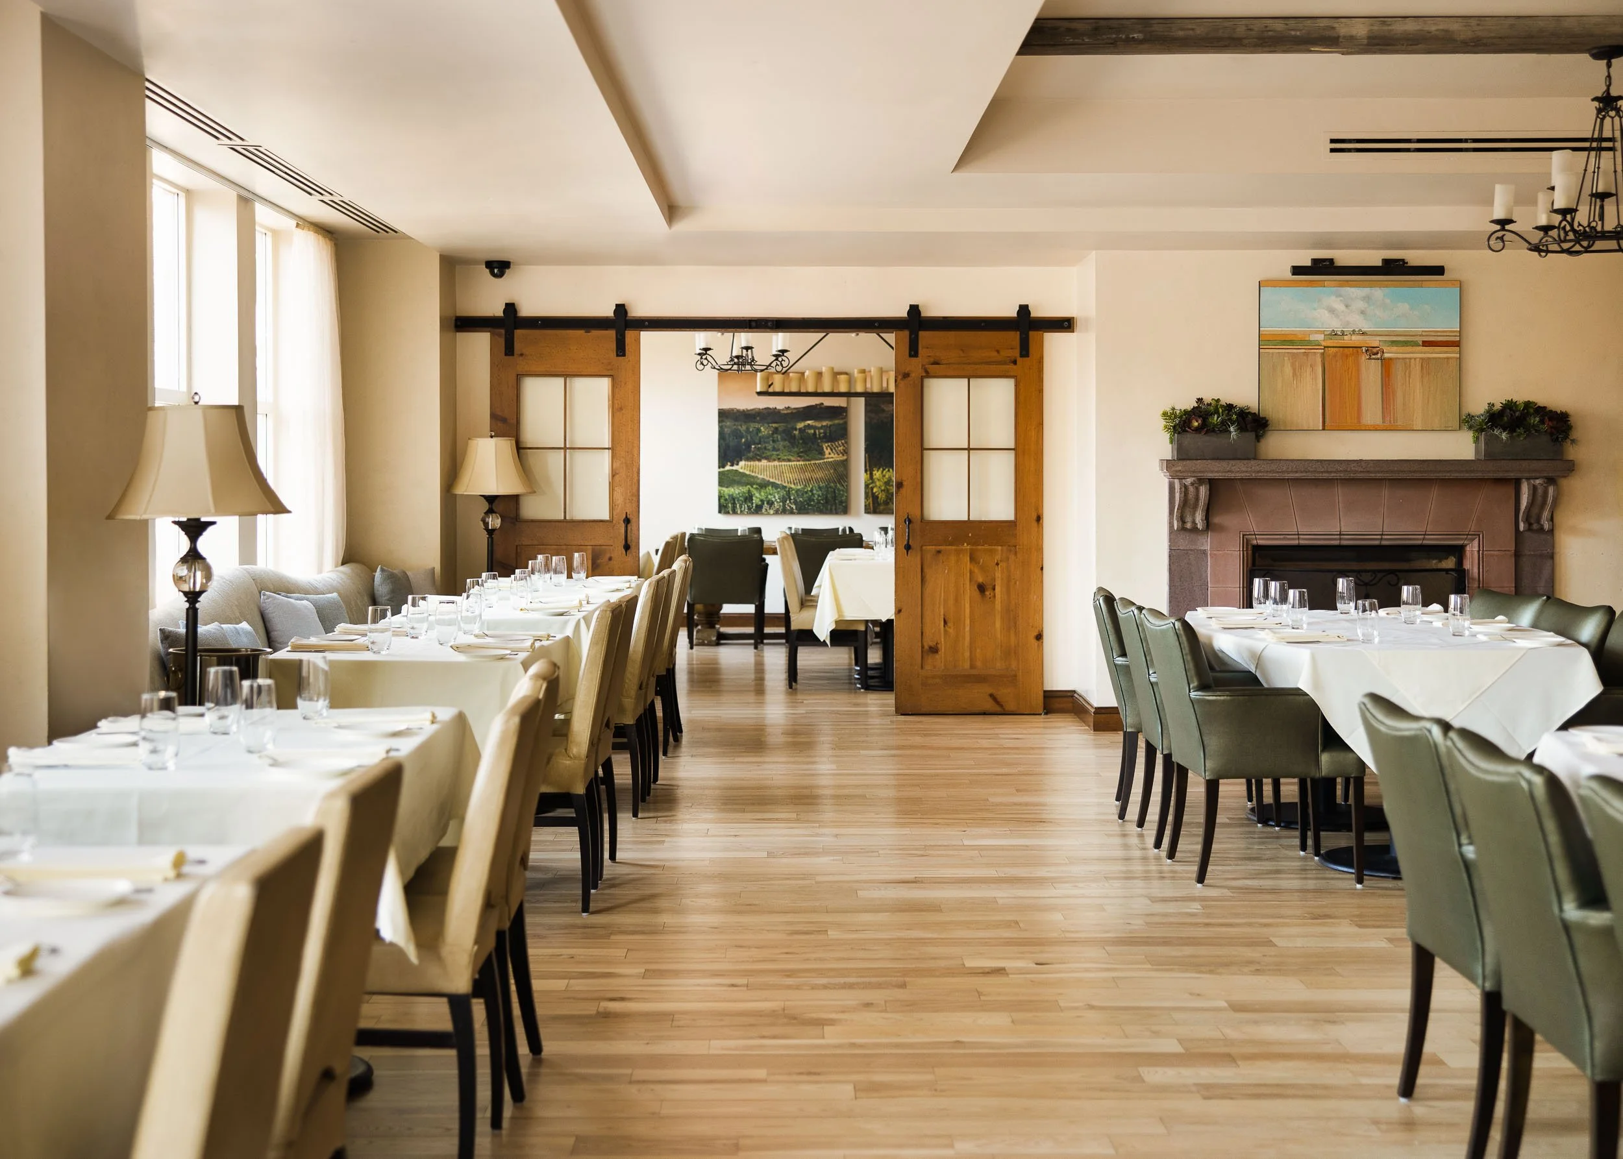
Upstairs room separated from the main dining room by sliding barn doors, with Public Garden views, a cellar, and a retractable ceiling-mounted screen.
Corporate dinner · Team offsite · Rehearsal dinner
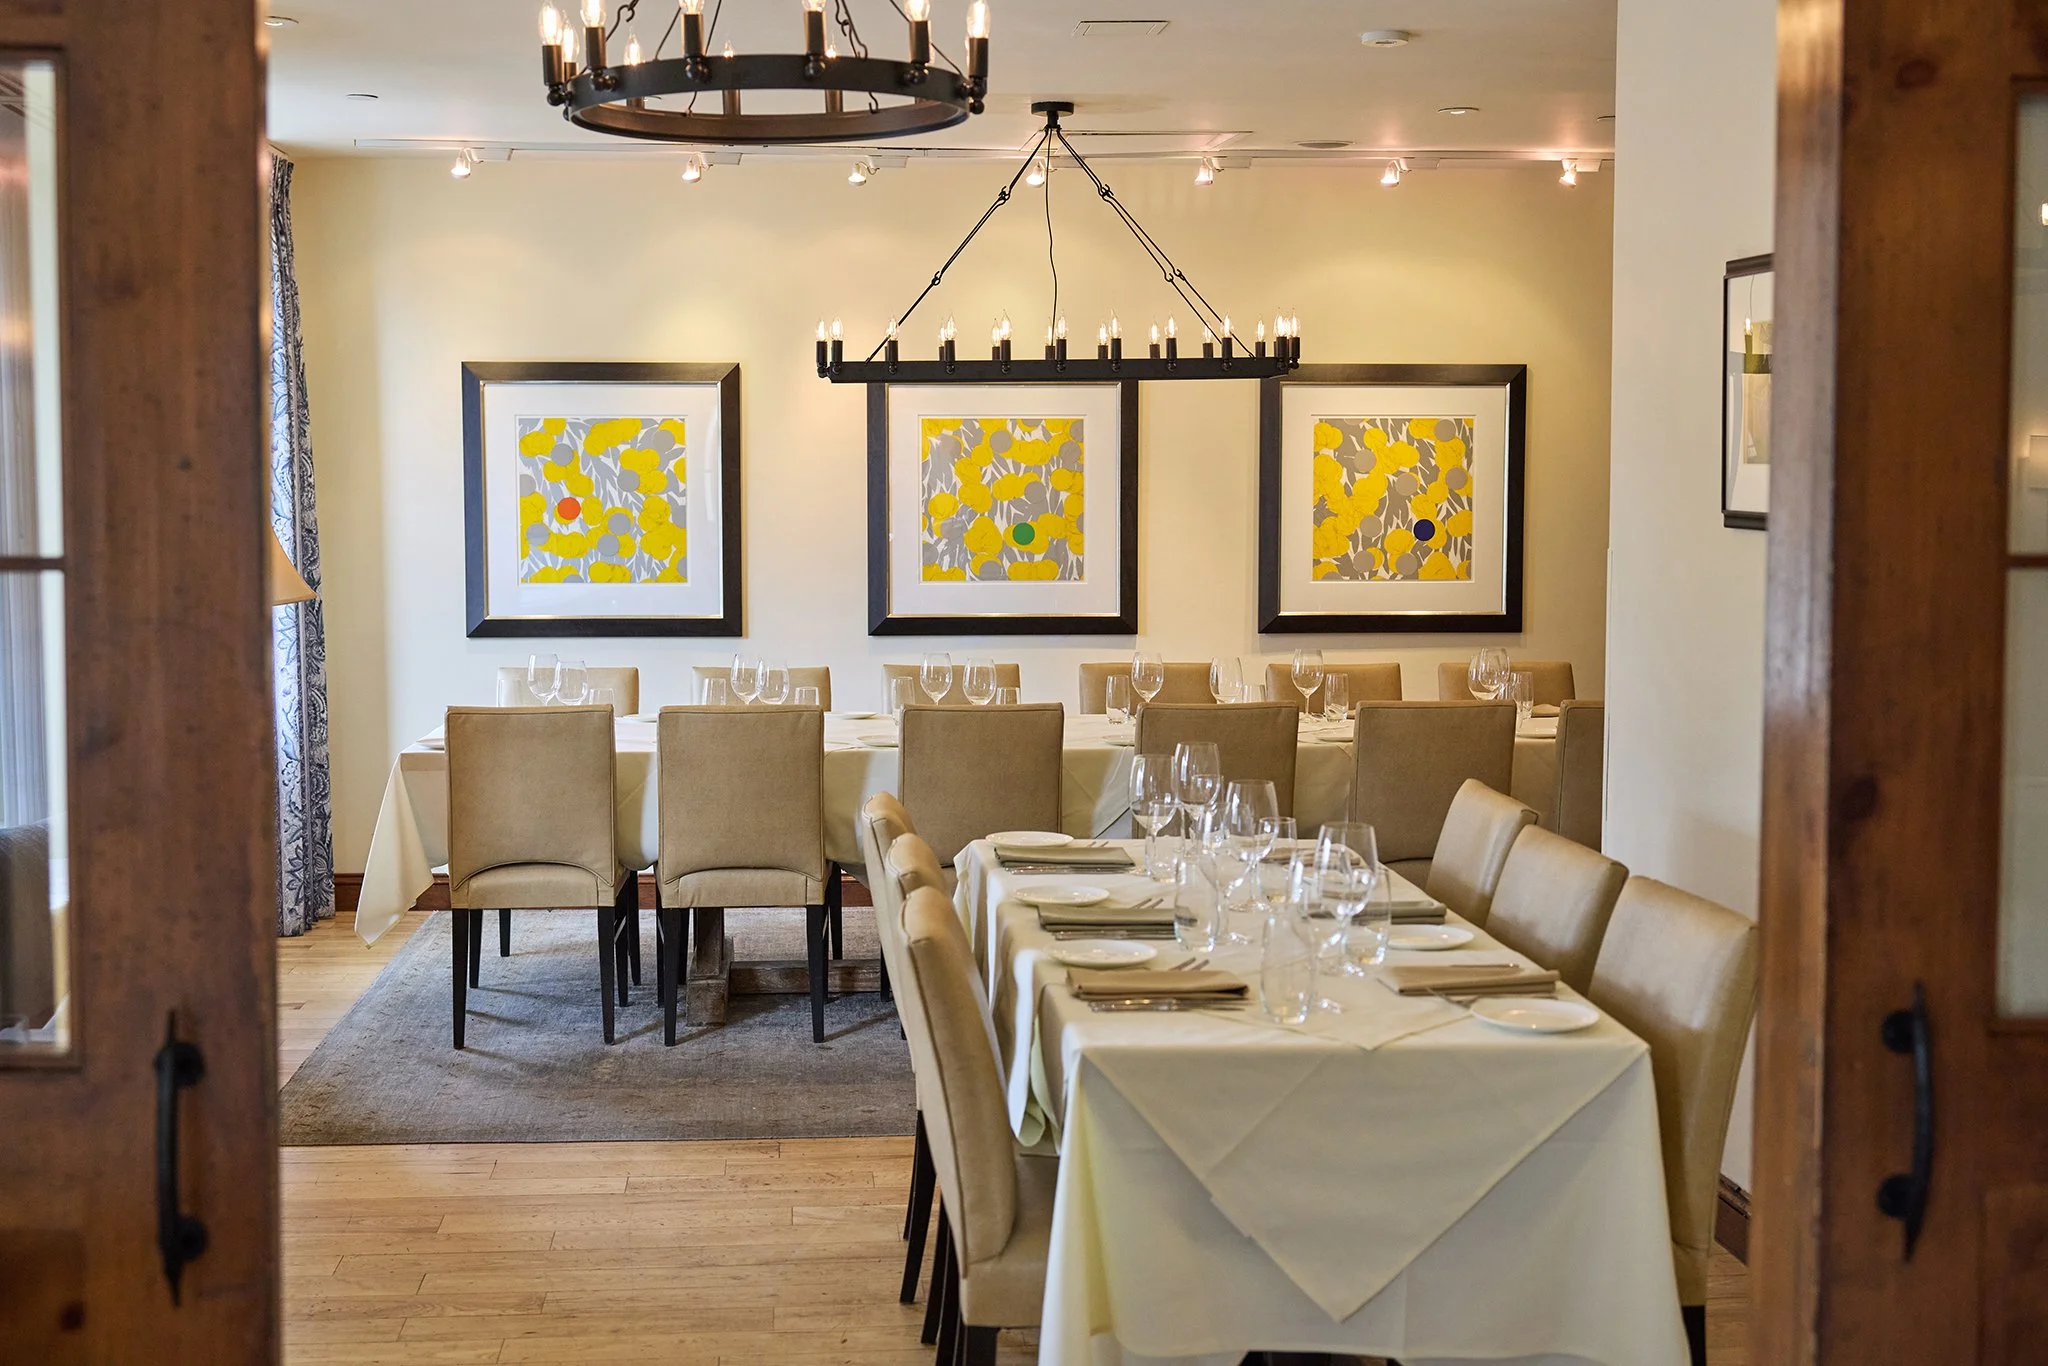
Upstairs space with custom settees, floor lamps, mahogany tables, a twelve-seat marble bar, park views, and a customizable floor plan; can be combined with The Bistro.
Cocktail reception · Holiday party · Corporate dinner
Second-floor wine bar for cocktail receptions on its own or before dinner in the Wine Room; includes a marble bar, Public Garden views, and a view into the kitchen.
Cocktail reception · Holiday party · Birthday
Street-level space for casual receptions, parties, and gatherings, with seasonal access to the outdoor patio facing the Public Garden.
Cocktail reception · Birthday · Holiday party
The largest listed private space accommodates up to 200 guests. Individual room capacities are shown above.
Availability is confirmed by inquiry unless a room explicitly offers direct event booking. SpotPrivate does not claim live inventory where the venue has not provided it.
SpotPrivate structures first-party venue information and clearly links back to source material when available.
Full restaurant buyout for larger events, with flexibility for unique setup needs; pricing and details are available by inquiry.
Second-floor cozy, semi-private table with walls on three sides and an open side facing the dining room.
Upstairs room separated from the main dining room by sliding barn doors, with Public Garden views, a cellar, and a retractable ceiling-mounted screen.
Upstairs space with custom settees, floor lamps, mahogany tables, a twelve-seat marble bar, park views, and a customizable floor plan; can be combined with The Bistro.
Second-floor wine bar for cocktail receptions on its own or before dinner in the Wine Room; includes a marble bar, Public Garden views, and a view into the kitchen.
Street-level space for casual receptions, parties, and gatherings, with seasonal access to the outdoor patio facing the Public Garden.