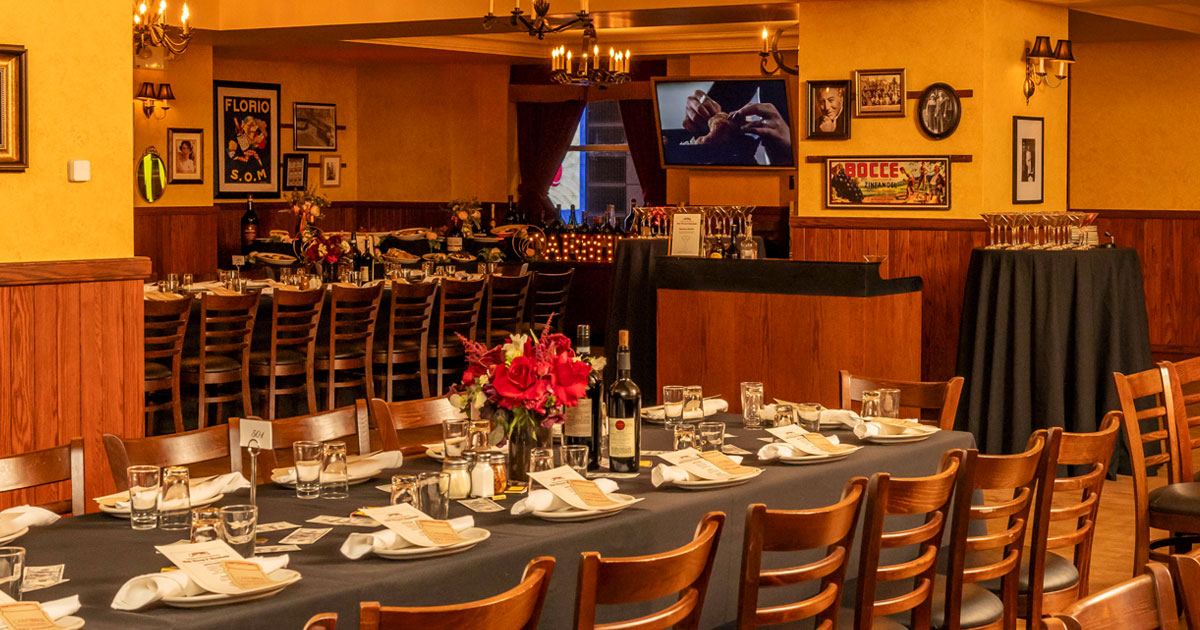
The Sinatra Room
A 5,000-square-foot upstairs private event space with natural light, two full-service bars, and a cocktail reception area.
Corporate dinner · Holiday party · Rehearsal dinner
$85/person
✓ Seated 230✓ Standing 275
Carmine's - 44th Street - NYC offers 10 private dining rooms in New York City. Listed spaces accommodate up to 450 guests.
Carmine's Times Square at 200 West 44th Street offers private, semi-private, and full-restaurant event spaces, with family-style dining and event menu options. Official pages state that food-and-beverage minimums may apply or apply to private spaces.
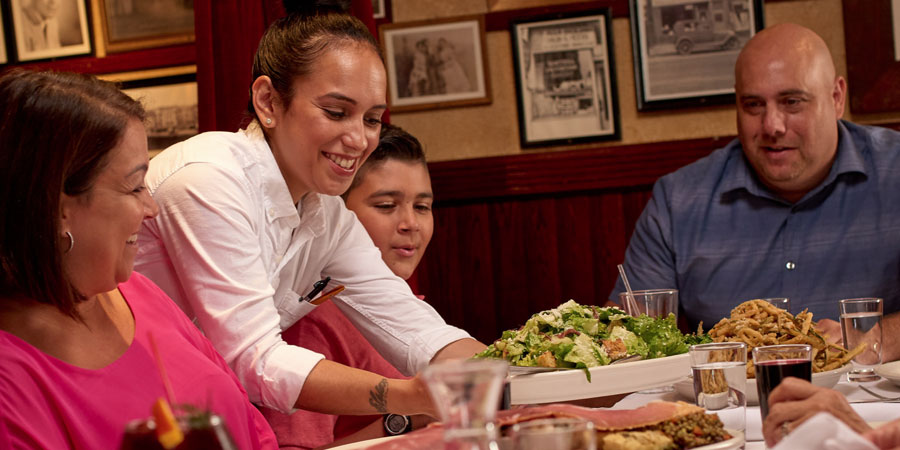
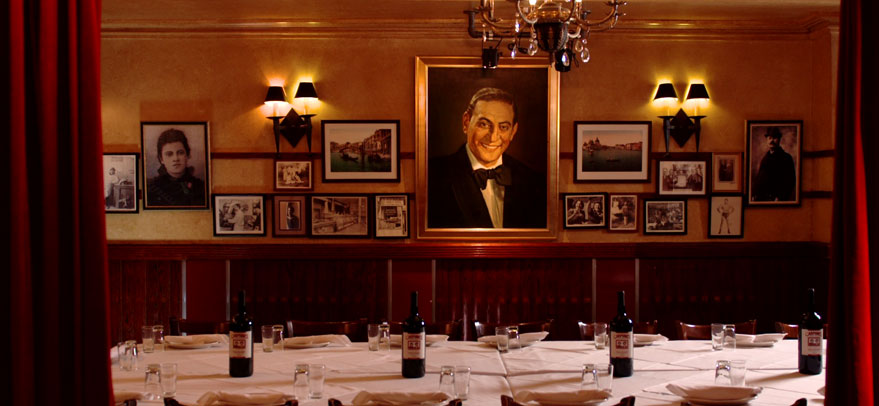
A 5,000-square-foot upstairs private event space with natural light, two full-service bars, and a cocktail reception area.
Corporate dinner · Holiday party · Rehearsal dinner
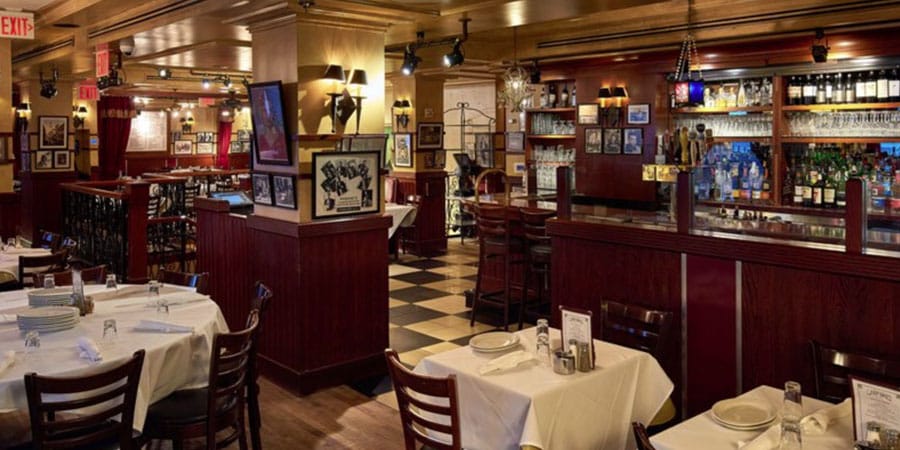
Duplicate database name for the official The Jimmy Durante Room; second-floor private dining room with private entrance, bar, restrooms, and coat check.
Cocktail reception
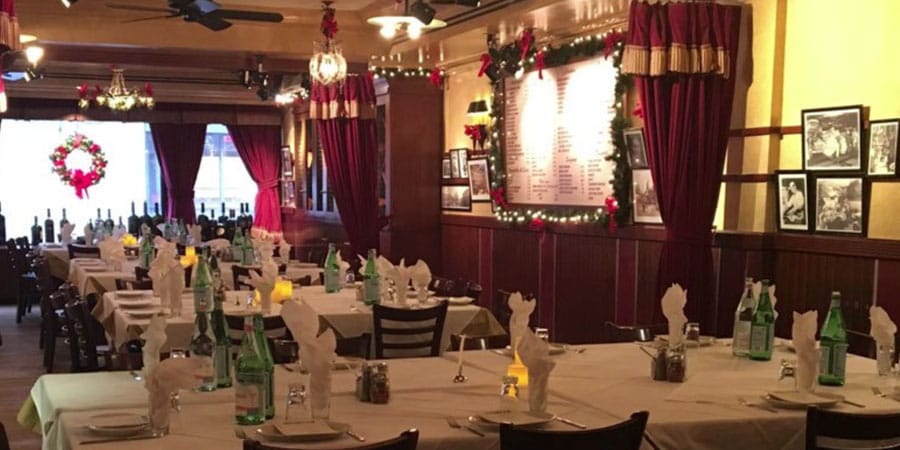
Upstairs semi-private area designed for two family-style tables of 18.
Upstairs semi-private space configurable for three family-style tables, one U-shaped table, or one boardroom table; it is also available for cocktail receptions.
Cocktail reception
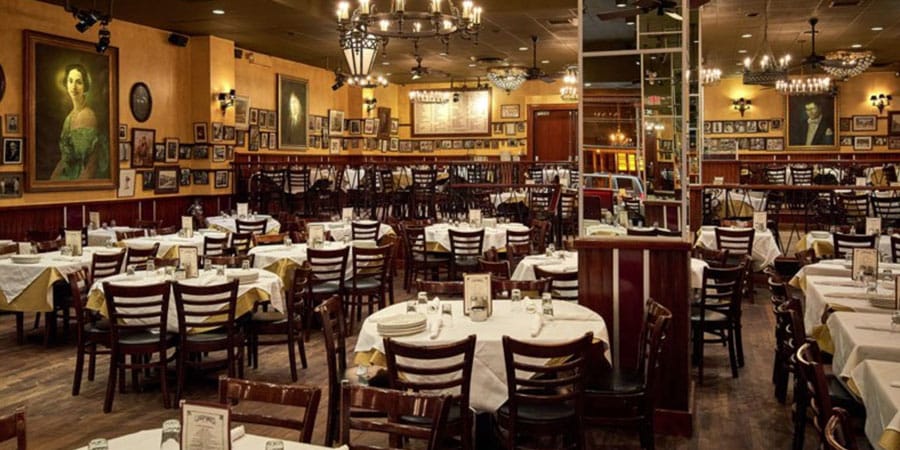
Full restaurant buyout spanning the main level and upstairs, with options for family-style dining, full buffets, or receptions and two full mahogany bars.
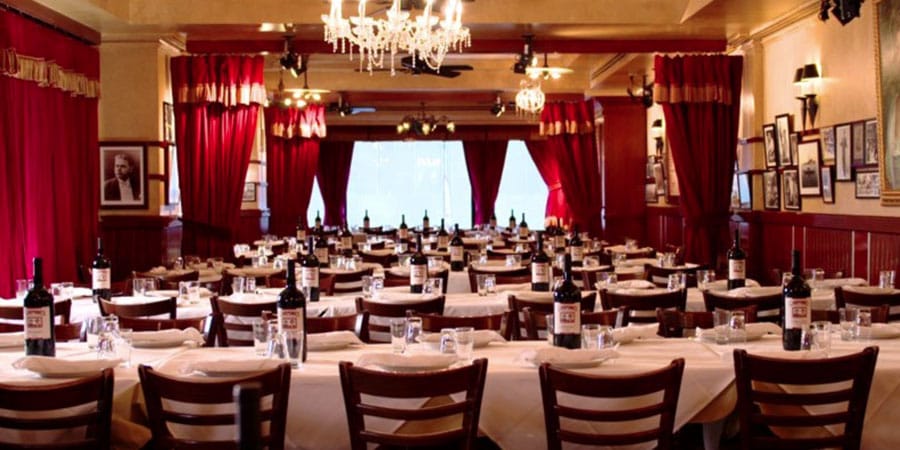
Second-floor private dining room with a private entrance, bar, restrooms, and coat check; it can also be sectioned with red velvet drapes for smaller semi-private events.
Cocktail reception
Upstairs semi-private windowed area featuring a wine display, with either two family-style tables or one L-shaped table.

Main-floor semi-private secluded area suitable for up to three family-style tables.
Upstairs semi-private dining area suitable for a boardroom table of up to 20 guests or two tables of 14.

Main-floor platformed semi-private area overlooking the restaurant.
The largest listed private space accommodates up to 450 guests. Individual room capacities are shown above.
Availability is confirmed by inquiry unless a room explicitly offers direct event booking. SpotPrivate does not claim live inventory where the venue has not provided it.
SpotPrivate structures first-party venue information and clearly links back to source material when available.
A 5,000-square-foot upstairs private event space with natural light, two full-service bars, and a cocktail reception area. Custom menus are available.
Duplicate database name for the official The Jimmy Durante Room; second-floor private dining room with private entrance, bar, restrooms, and coat check.
Upstairs semi-private area designed for two family-style tables of 18. Food-and-beverage minimums apply.
Upstairs semi-private space configurable for three family-style tables, one U-shaped table, or one boardroom table; it is also available for cocktail receptions. Food-and-beverage minimums apply.
Full restaurant buyout spanning the main level and upstairs, with options for family-style dining, full buffets, or receptions and two full mahogany bars. Food-and-beverage minimums apply.
Second-floor private dining room with a private entrance, bar, restrooms, and coat check; it can also be sectioned with red velvet drapes for smaller semi-private events. Food-and-beverage minimums apply.
Upstairs semi-private windowed area featuring a wine display, with either two family-style tables or one L-shaped table. Food-and-beverage minimums apply.
Main-floor semi-private secluded area suitable for up to three family-style tables. Food-and-beverage minimums apply.
Upstairs semi-private dining area suitable for a boardroom table of up to 20 guests or two tables of 14. Food-and-beverage minimums apply.
Main-floor platformed semi-private area overlooking the restaurant. Food-and-beverage minimums apply.