Buffalo Room
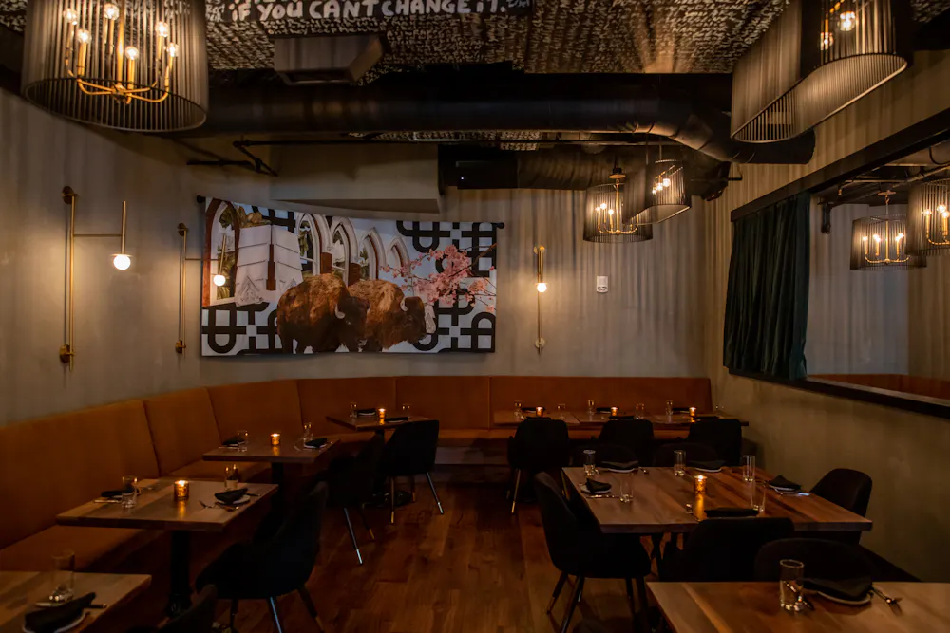
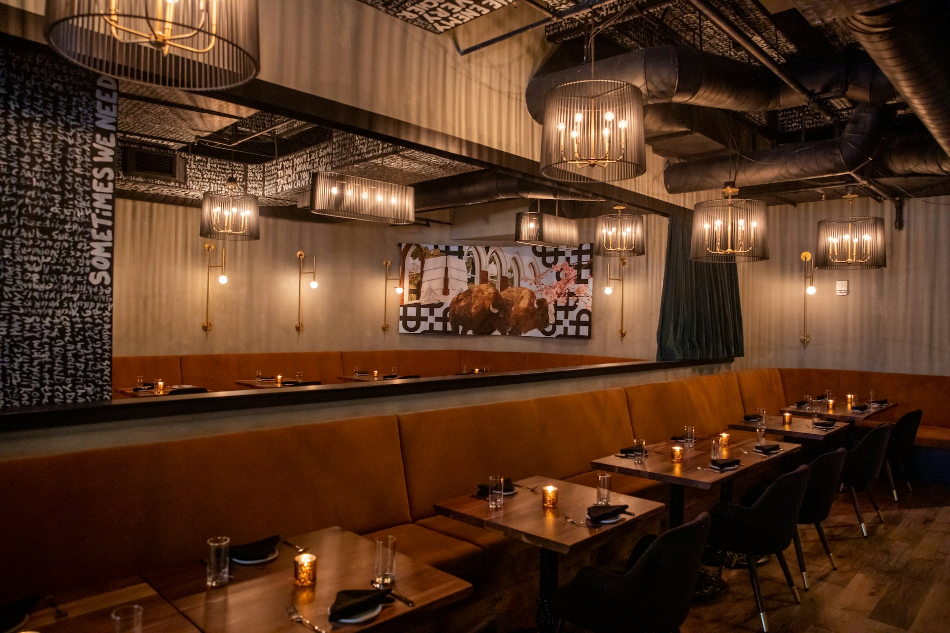
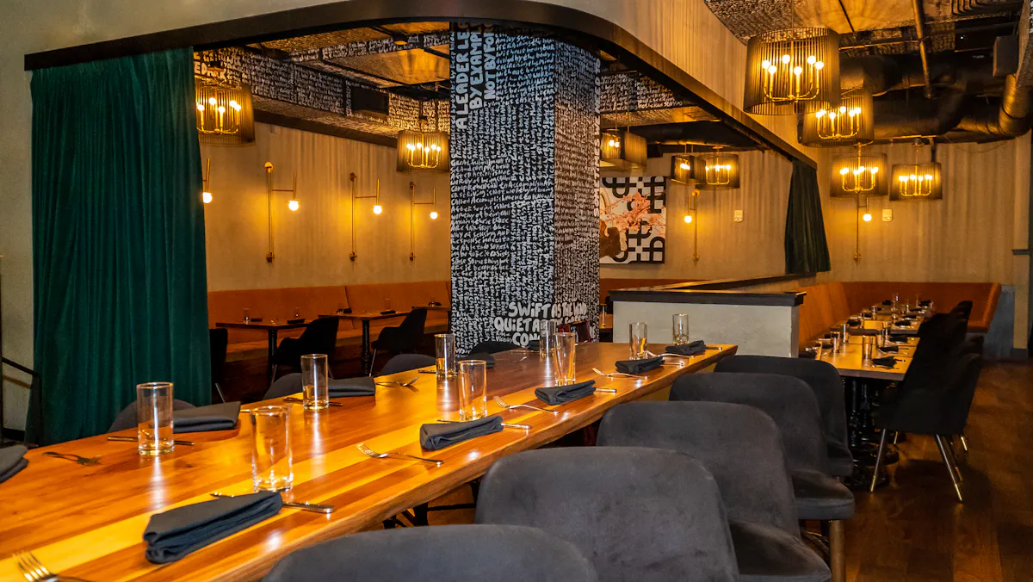
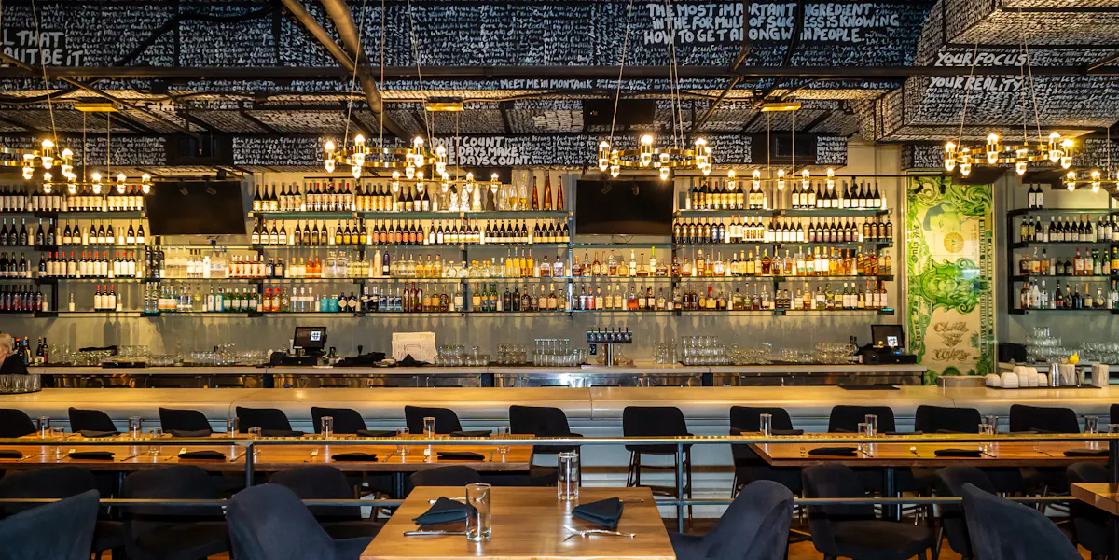
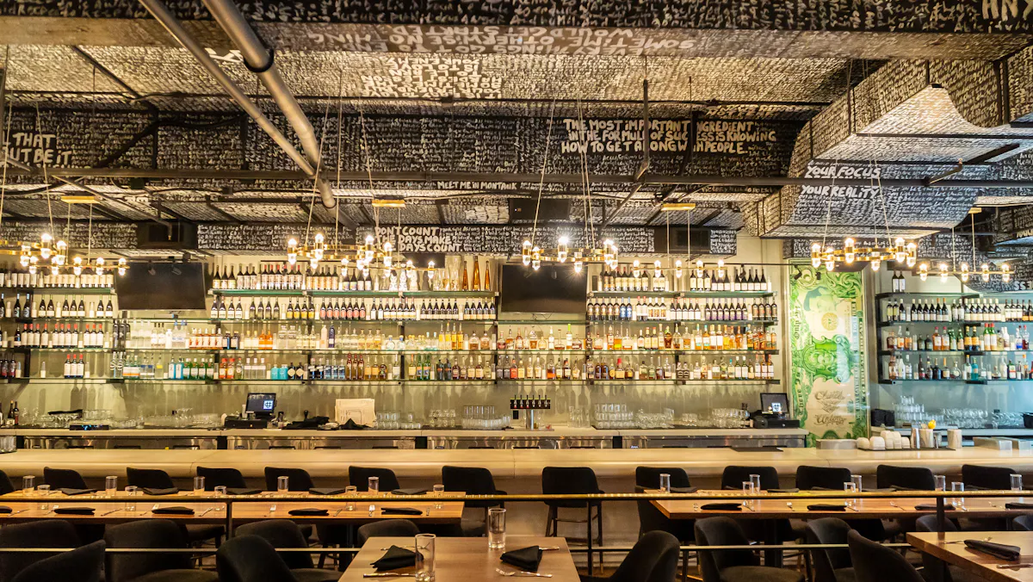
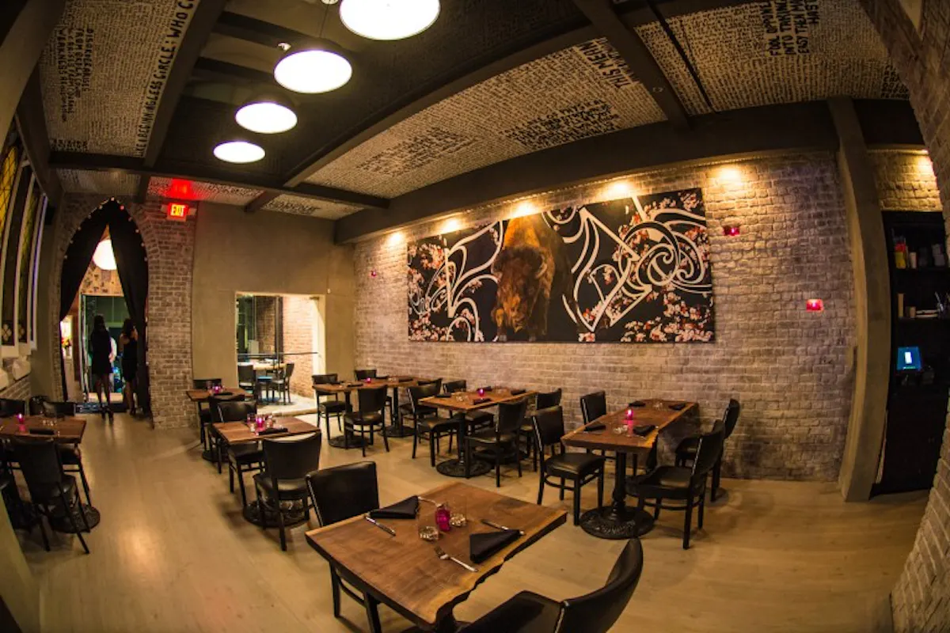
Space in the main dining room that can be made private with curtain panels or semi-private with the panels open; includes high ceilings, custom artwork, and leather seati
Cocktail reception · Rehearsal dinner · Birthday
Church and Union Nashville offers 7 private dining rooms in Nashville. Listed spaces accommodate up to 150 guests.
Church and Union Nashville offers large-group dining, private dining, partial buyouts, and full restaurant buyouts. The official private-dining page states that groups of 12 or more for brunch or dinner should submit an inquiry and select from group menus in the Private Dining Packet.


Space in the main dining room that can be made private with curtain panels or semi-private with the panels open; includes high ceilings, custom artwork, and leather seati
Cocktail reception · Rehearsal dinner · Birthday

Entire restaurant buyout with customizable décor, AV, music, floor plan, menus, and beverage options; live entertainment is permitted.
Cocktail reception · Holiday party · Corporate dinner

Back half of the restaurant, including the Buffalo Room, The J, and The Loge, with an open seating floor plan and access to the private bar in The Loge.
Cocktail reception · Holiday party · Corporate dinner

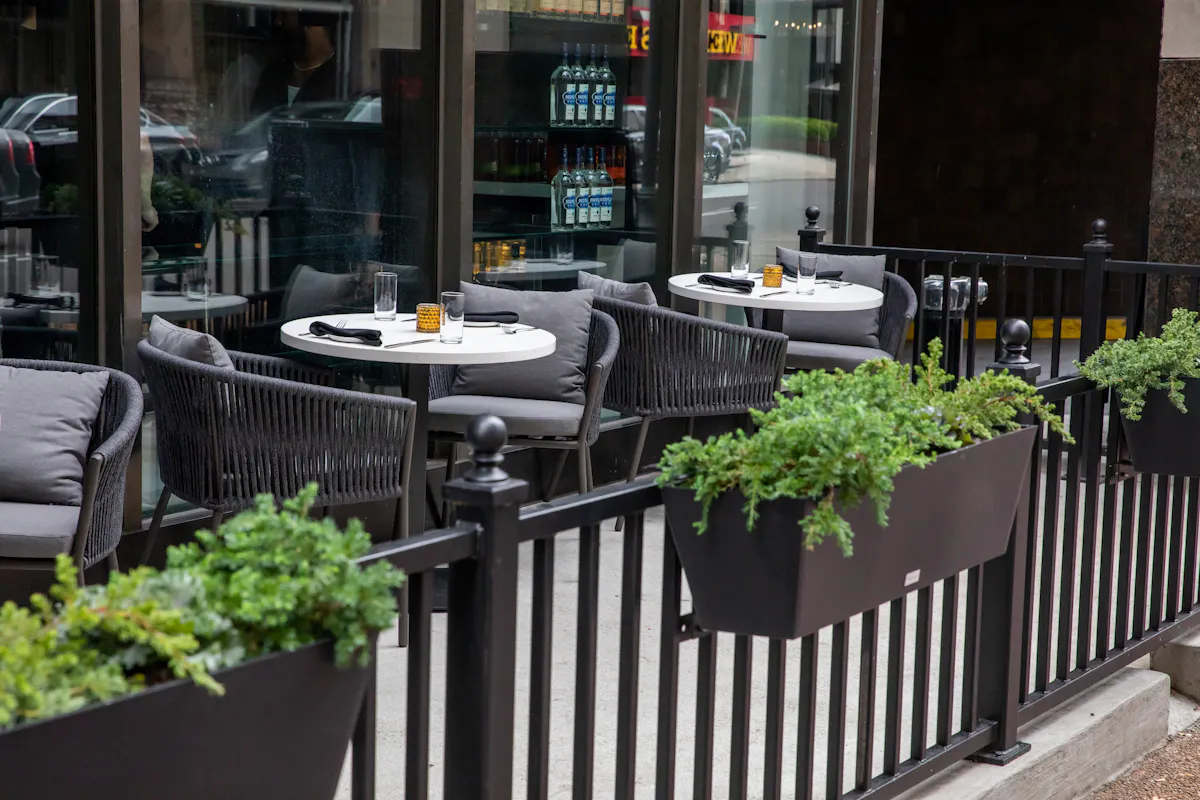
Covered patio with an awning, glass windows looking into the main bar, and railings separating it from the sidewalk.
Birthday

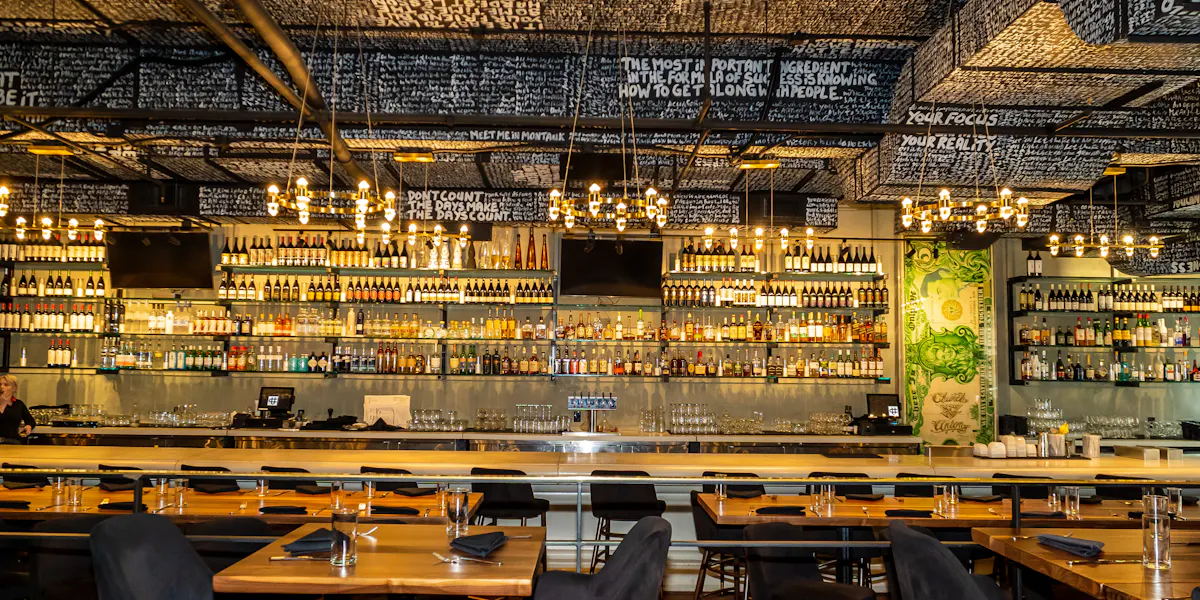
Elevated dining area overlooking the main dining room and main bar; explicitly described as semi-private.
Birthday · Graduation

Private dining room with two walls of glass doors, flexible layouts, and a private bar dedicated to the group.
Corporate dinner · Cocktail reception · Birthday

Space between the Buffalo Room and The Loge with one long-table or two-table layouts; officially described as not fully private.
Birthday · Bridal shower · Graduation
The largest listed private space accommodates up to 150 guests. Individual room capacities are shown above.
Availability is confirmed by inquiry unless a room explicitly offers direct event booking. SpotPrivate does not claim live inventory where the venue has not provided it.
SpotPrivate structures first-party venue information and clearly links back to source material when available.

Space in the main dining room that can be made private with curtain panels or semi-private with the panels open; includes high ceilings, custom artwork, and leather seating.

Entire restaurant buyout with customizable décor, AV, music, floor plan, menus, and beverage options; live entertainment is permitted.

Back half of the restaurant, including the Buffalo Room, The J, and The Loge, with an open seating floor plan and access to the private bar in The Loge.

Covered patio with an awning, glass windows looking into the main bar, and railings separating it from the sidewalk.

Elevated dining area overlooking the main dining room and main bar; explicitly described as semi-private.

Private dining room with two walls of glass doors, flexible layouts, and a private bar dedicated to the group.

Space between the Buffalo Room and The Loge with one long-table or two-table layouts; officially described as not fully private.