Burnham Hall
Historic hotel ballroom with 6,800 sq.
✓ Seated 380✓ Standing 700
Fourth & Walnut restaurant tavern offers 10 private dining rooms in Cincinnati. Listed spaces accommodate up to 650 guests.
4th & Walnut Tavern is located inside the Renaissance Cincinnati Downtown Hotel. The hotel offers 14,390 square feet of event space, catering by its culinary staff, and event spaces with audiovisual services and Wi-Fi.
Historic hotel ballroom with 6,800 sq.
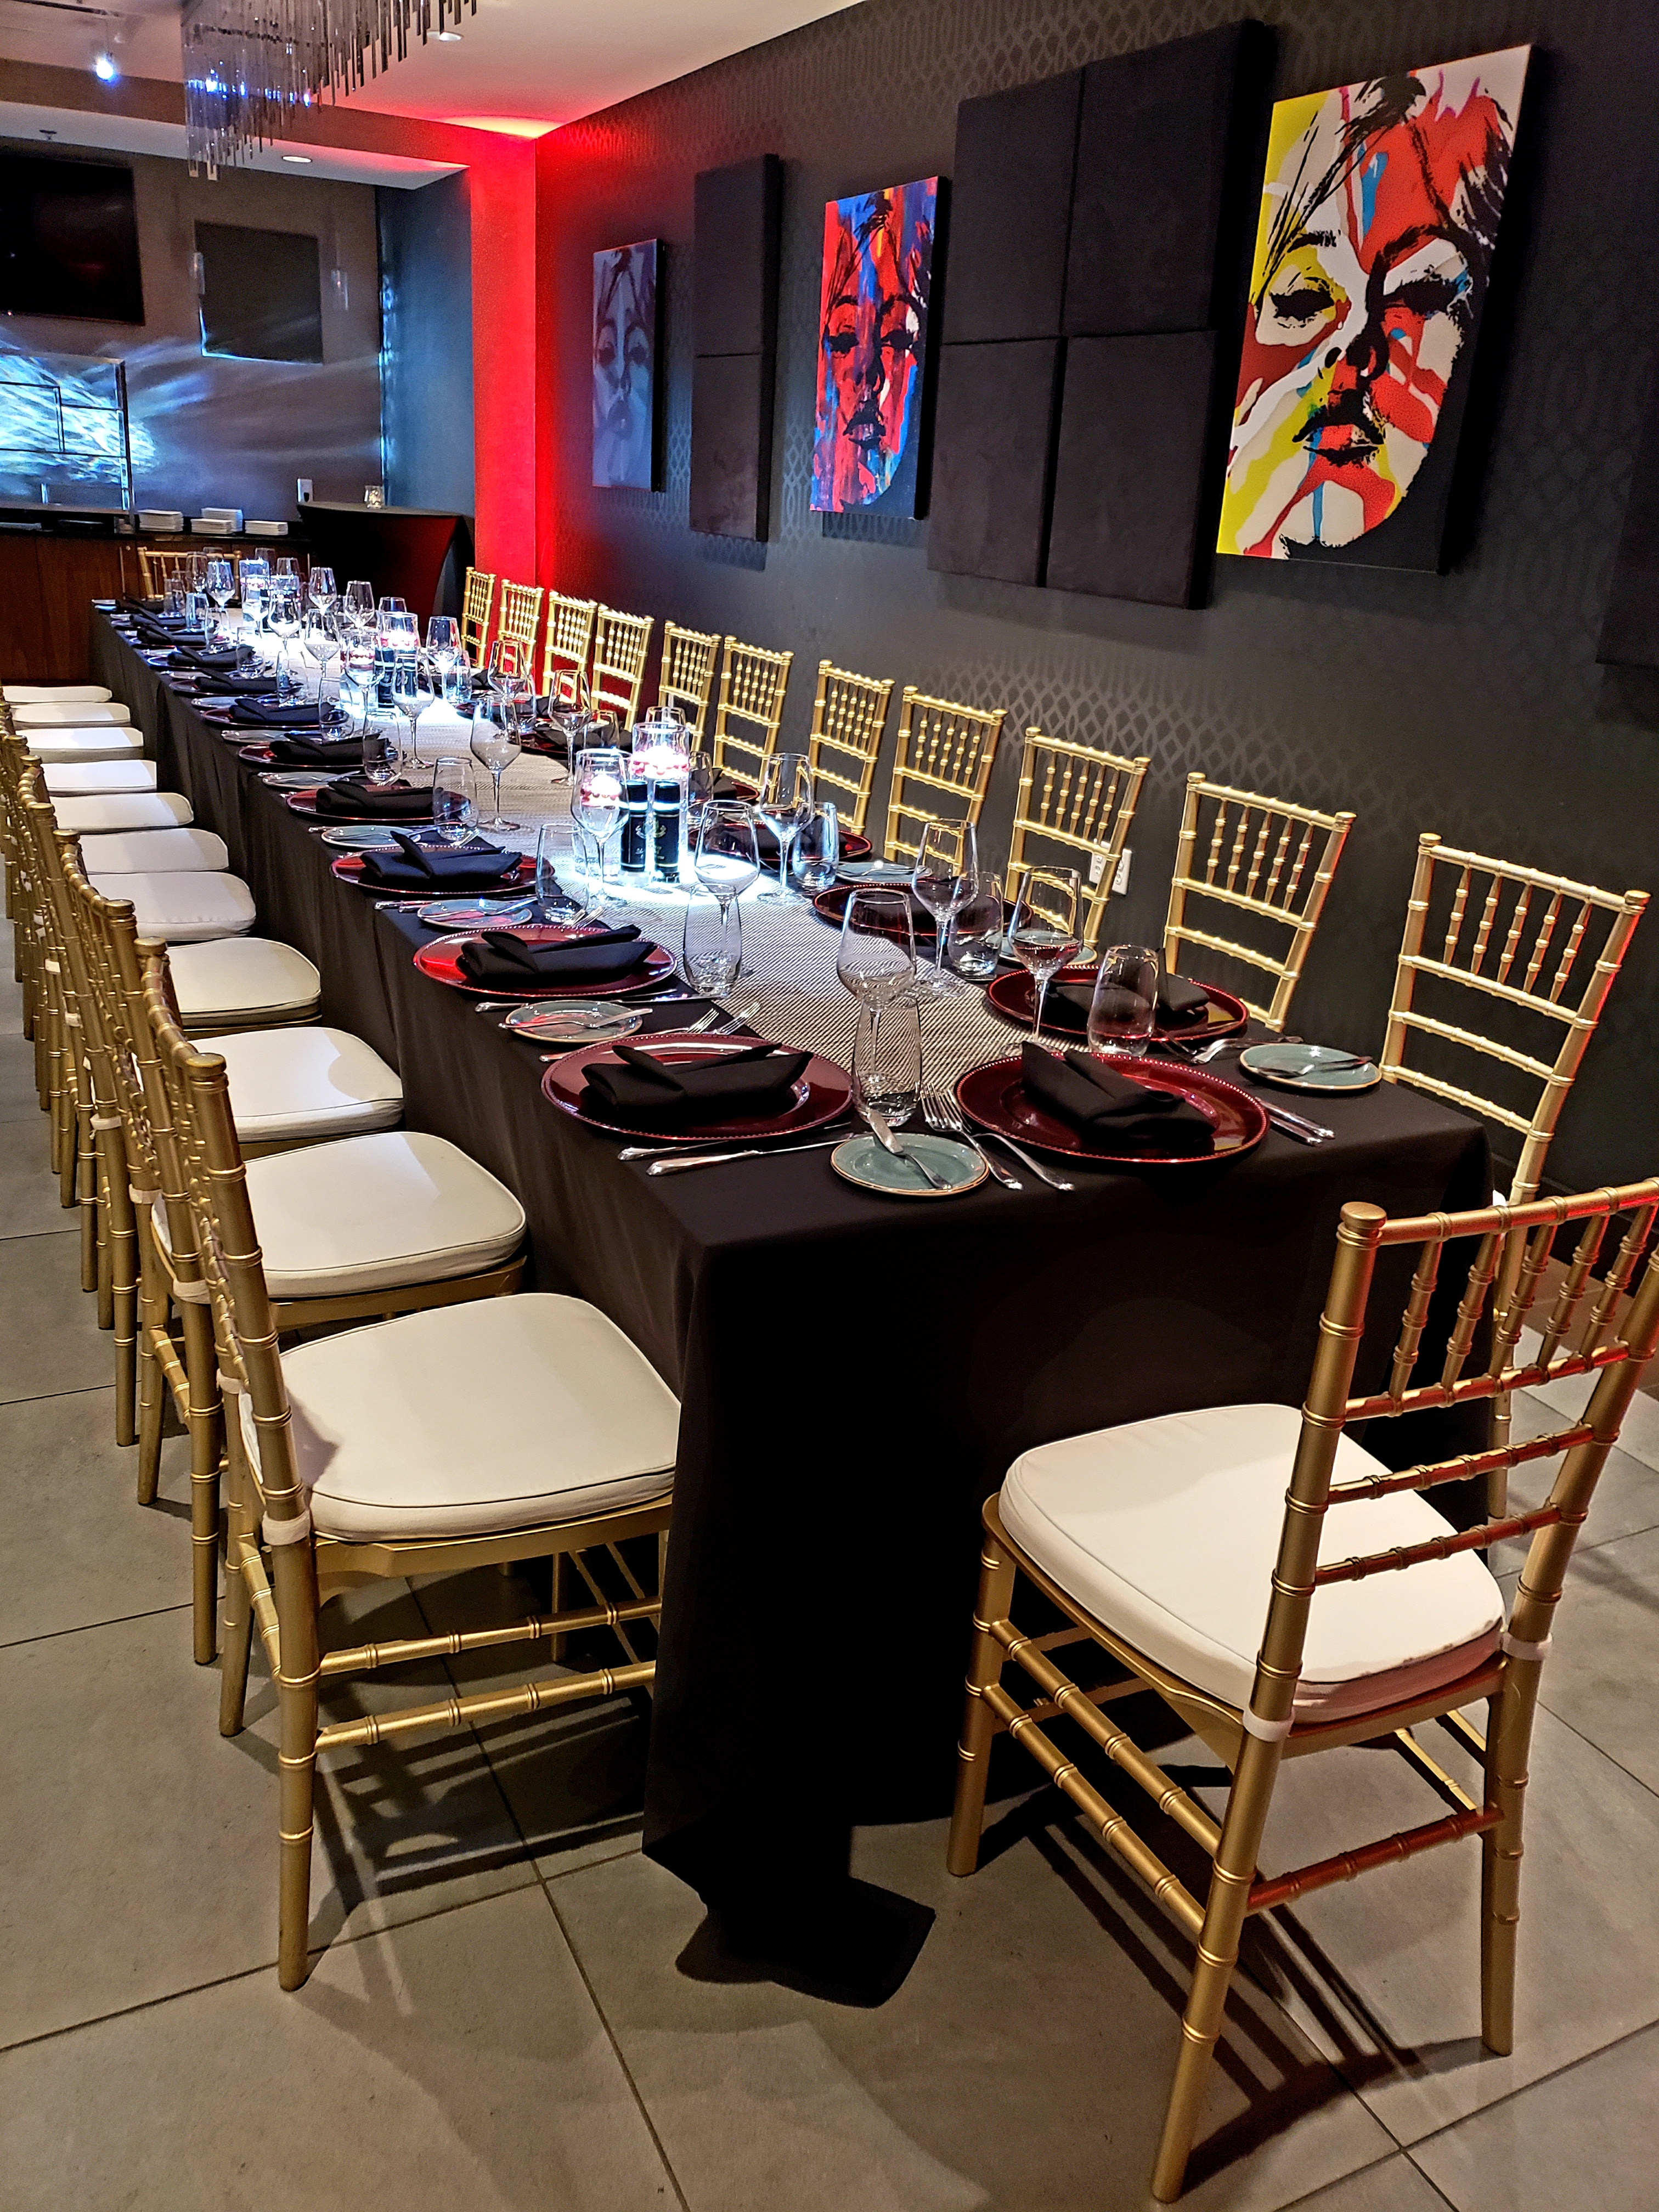
The restaurant's official private-dining page states that the Private Room accommodates up to 30 guests in a warm, contemporary setting.
Hotel event room with 2,380 sq.
Team offsite
Hotel event room with 1,000 sq.
Team offsite
Hotel event room with 750 sq.
Team offsite
Hotel event room with 510 sq.
Team offsite
Hotel event room with 400 sq.
Team offsite
The restaurant's official private-dining page states that the hotel's historic Boardroom accommodates as few as 8 guests.
The largest listed private space accommodates up to 650 guests. Individual room capacities are shown above.
Availability is confirmed by inquiry unless a room explicitly offers direct event booking. SpotPrivate does not claim live inventory where the venue has not provided it.
SpotPrivate structures first-party venue information and clearly links back to source material when available.
Historic hotel ballroom with 6,800 sq. ft.; official capacities include 380 banquet, 700 reception, 650 theater, and 320 schoolroom.
The restaurant's official private-dining page states that the Private Room accommodates up to 30 guests in a warm, contemporary setting.
Hotel event room with 2,380 sq. ft.; official capacities include 150 banquet, 300 reception, 275 theater, 100 schoolroom, 80 conference, and 70 U-shape.
Hotel event room with 1,000 sq. ft.; official capacities include 60 banquet, 100 reception, 100 theater, 50 schoolroom, 35 conference, and 30 U-shape.
Hotel event room with 750 sq. ft.; official capacities include 40 banquet, 75 reception, 75 theater, 40 schoolroom, 25 conference, and 25 U-shape.
Hotel event room with 510 sq. ft.; official capacities include 20 banquet, 40 theater, 20 schoolroom, 20 conference, and 20 U-shape.
Hotel event room with 400 sq. ft.; official capacities include 10 banquet, 30 theater, and 14 conference.
Hotel event room with 250 sq. ft.; official capacities include 10 banquet and 10 conference.
Hotel event room with 200 sq. ft.; official capacity is 8 conference guests.
The restaurant's official private-dining page states that the hotel's historic Boardroom accommodates as few as 8 guests.