The Plaza
Outdoor destination at Drexel Square with an elliptical lawn and tree-lined perimeter, described for concerts, screenings, fitness classes, and other programming.
✓ Outdoor
Gather Food Hall & Bulletin Bar offers 6 private dining rooms in Philadelphia. Listed spaces accommodate up to 500 guests.
Gather Food Hall & Bulletin Bar offers events and catering across a 13,000-square-foot venue with indoor and outdoor spaces, semi-private seating, and full venue buyouts. The official event kit names The Hub, The Lounge, Window Seating, The Patio, The Plaza, and The Bulletin Bar.
Outdoor destination at Drexel Square with an elliptical lawn and tree-lined perimeter, described for concerts, screenings, fitness classes, and other programming.
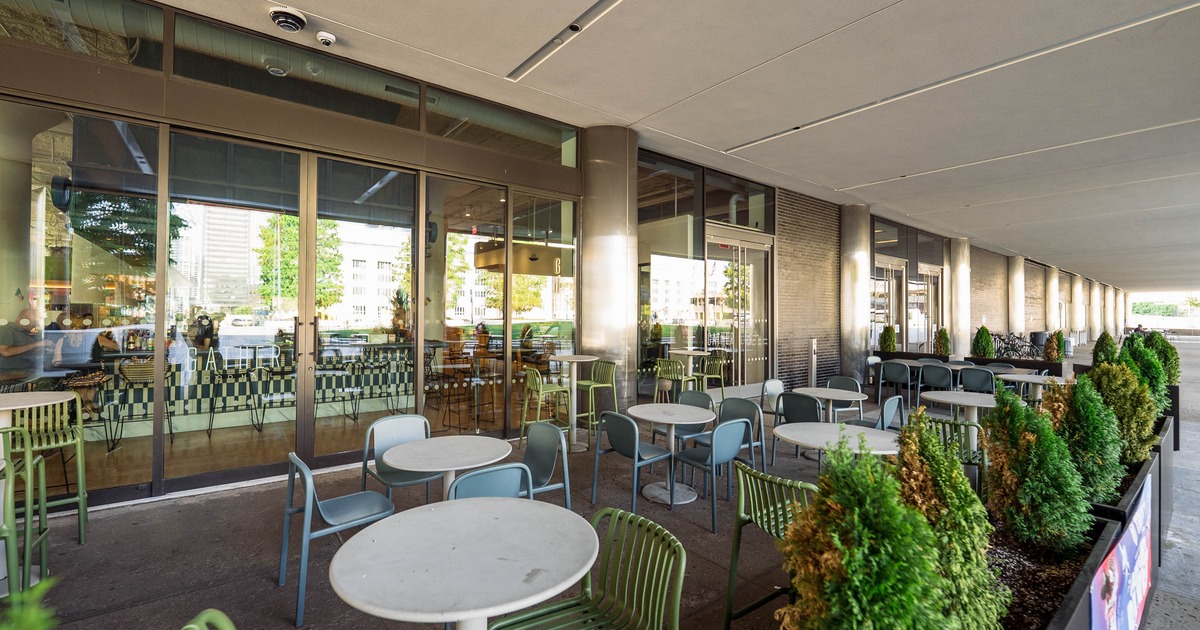
705-square-foot open-air outdoor space connected to the indoor venue, described for mingling, cocktail hours, networking mixers, and outdoor receptions.
Cocktail reception
720-square-foot event space described as the energetic heart of the venue, with wooden tables and contemporary seating.
Team offsite
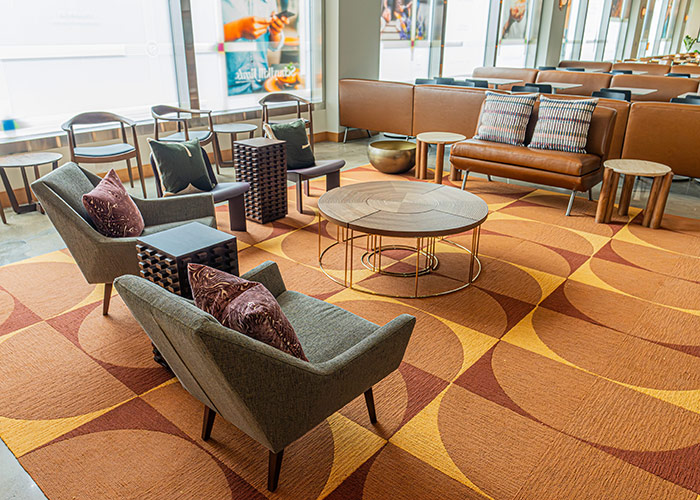
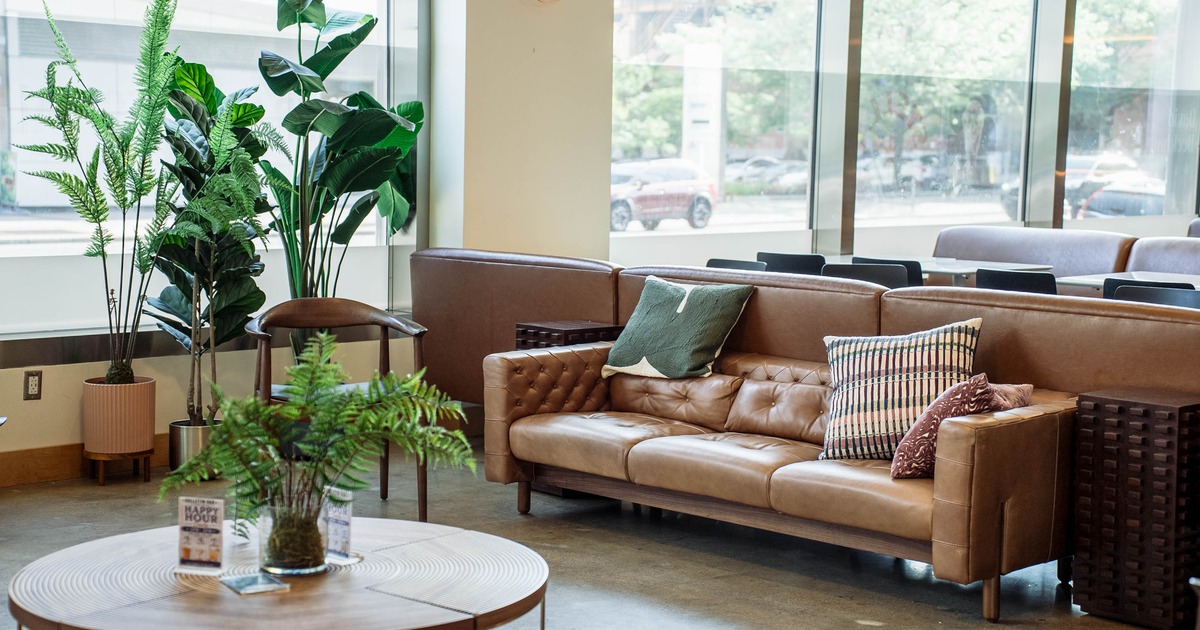
360-square-foot lounge with floor-to-ceiling windows, sculptural seating clusters, and a built-in media display.
Team offsite
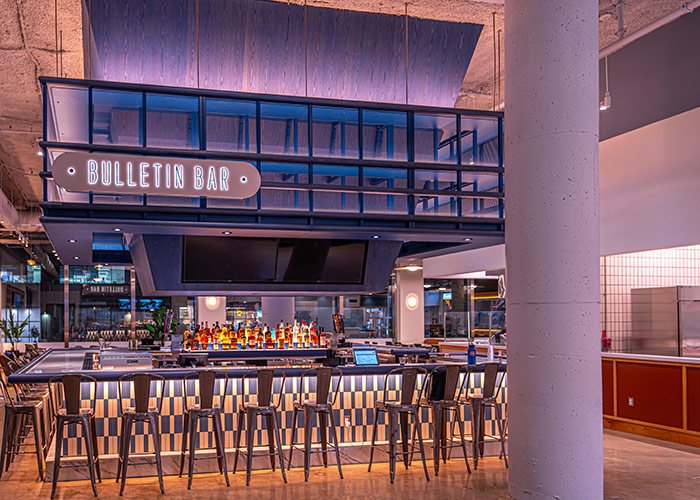
Centerpiece bar with metal accents, geometric tilework, and panoramic overhead screens.
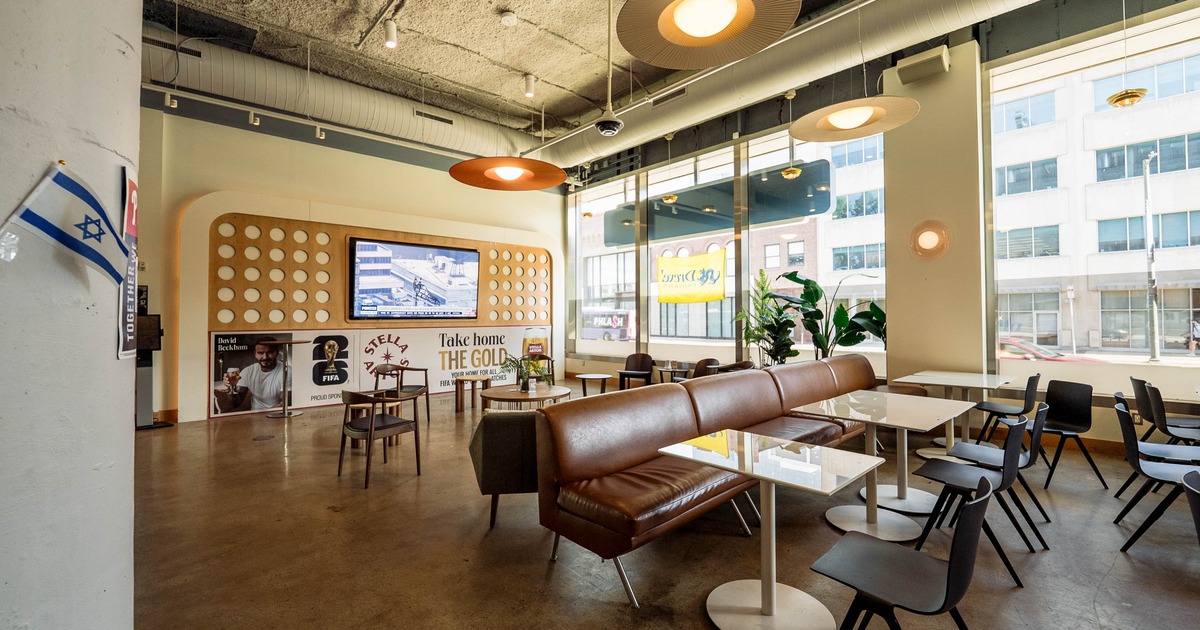
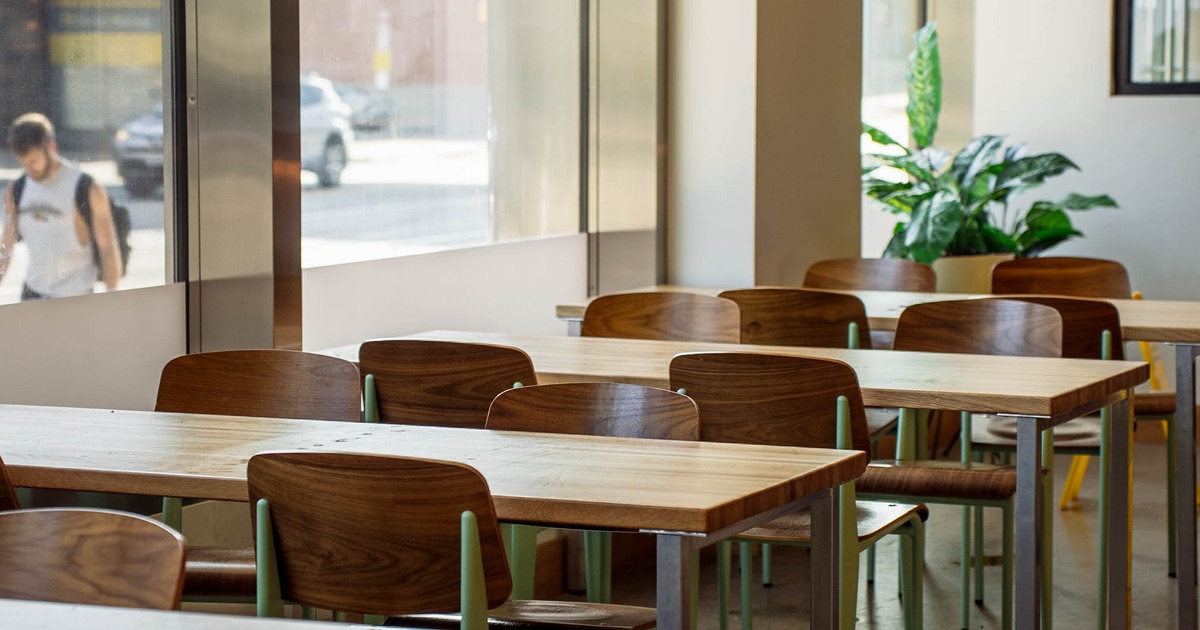
288-square-foot space with floor-to-ceiling windows, round tables, wood-accented chairs, and booth-style benches.
The largest listed private space accommodates up to 500 guests. Individual room capacities are shown above.
Availability is confirmed by inquiry unless a room explicitly offers direct event booking. SpotPrivate does not claim live inventory where the venue has not provided it.
SpotPrivate structures first-party venue information and clearly links back to source material when available.
Outdoor destination at Drexel Square with an elliptical lawn and tree-lined perimeter, described for concerts, screenings, fitness classes, and other programming.
705-square-foot open-air outdoor space connected to the indoor venue, described for mingling, cocktail hours, networking mixers, and outdoor receptions.
720-square-foot event space described as the energetic heart of the venue, with wooden tables and contemporary seating.
360-square-foot lounge with floor-to-ceiling windows, sculptural seating clusters, and a built-in media display.
Centerpiece bar with metal accents, geometric tilework, and panoramic overhead screens.
288-square-foot space with floor-to-ceiling windows, round tables, wood-accented chairs, and booth-style benches.