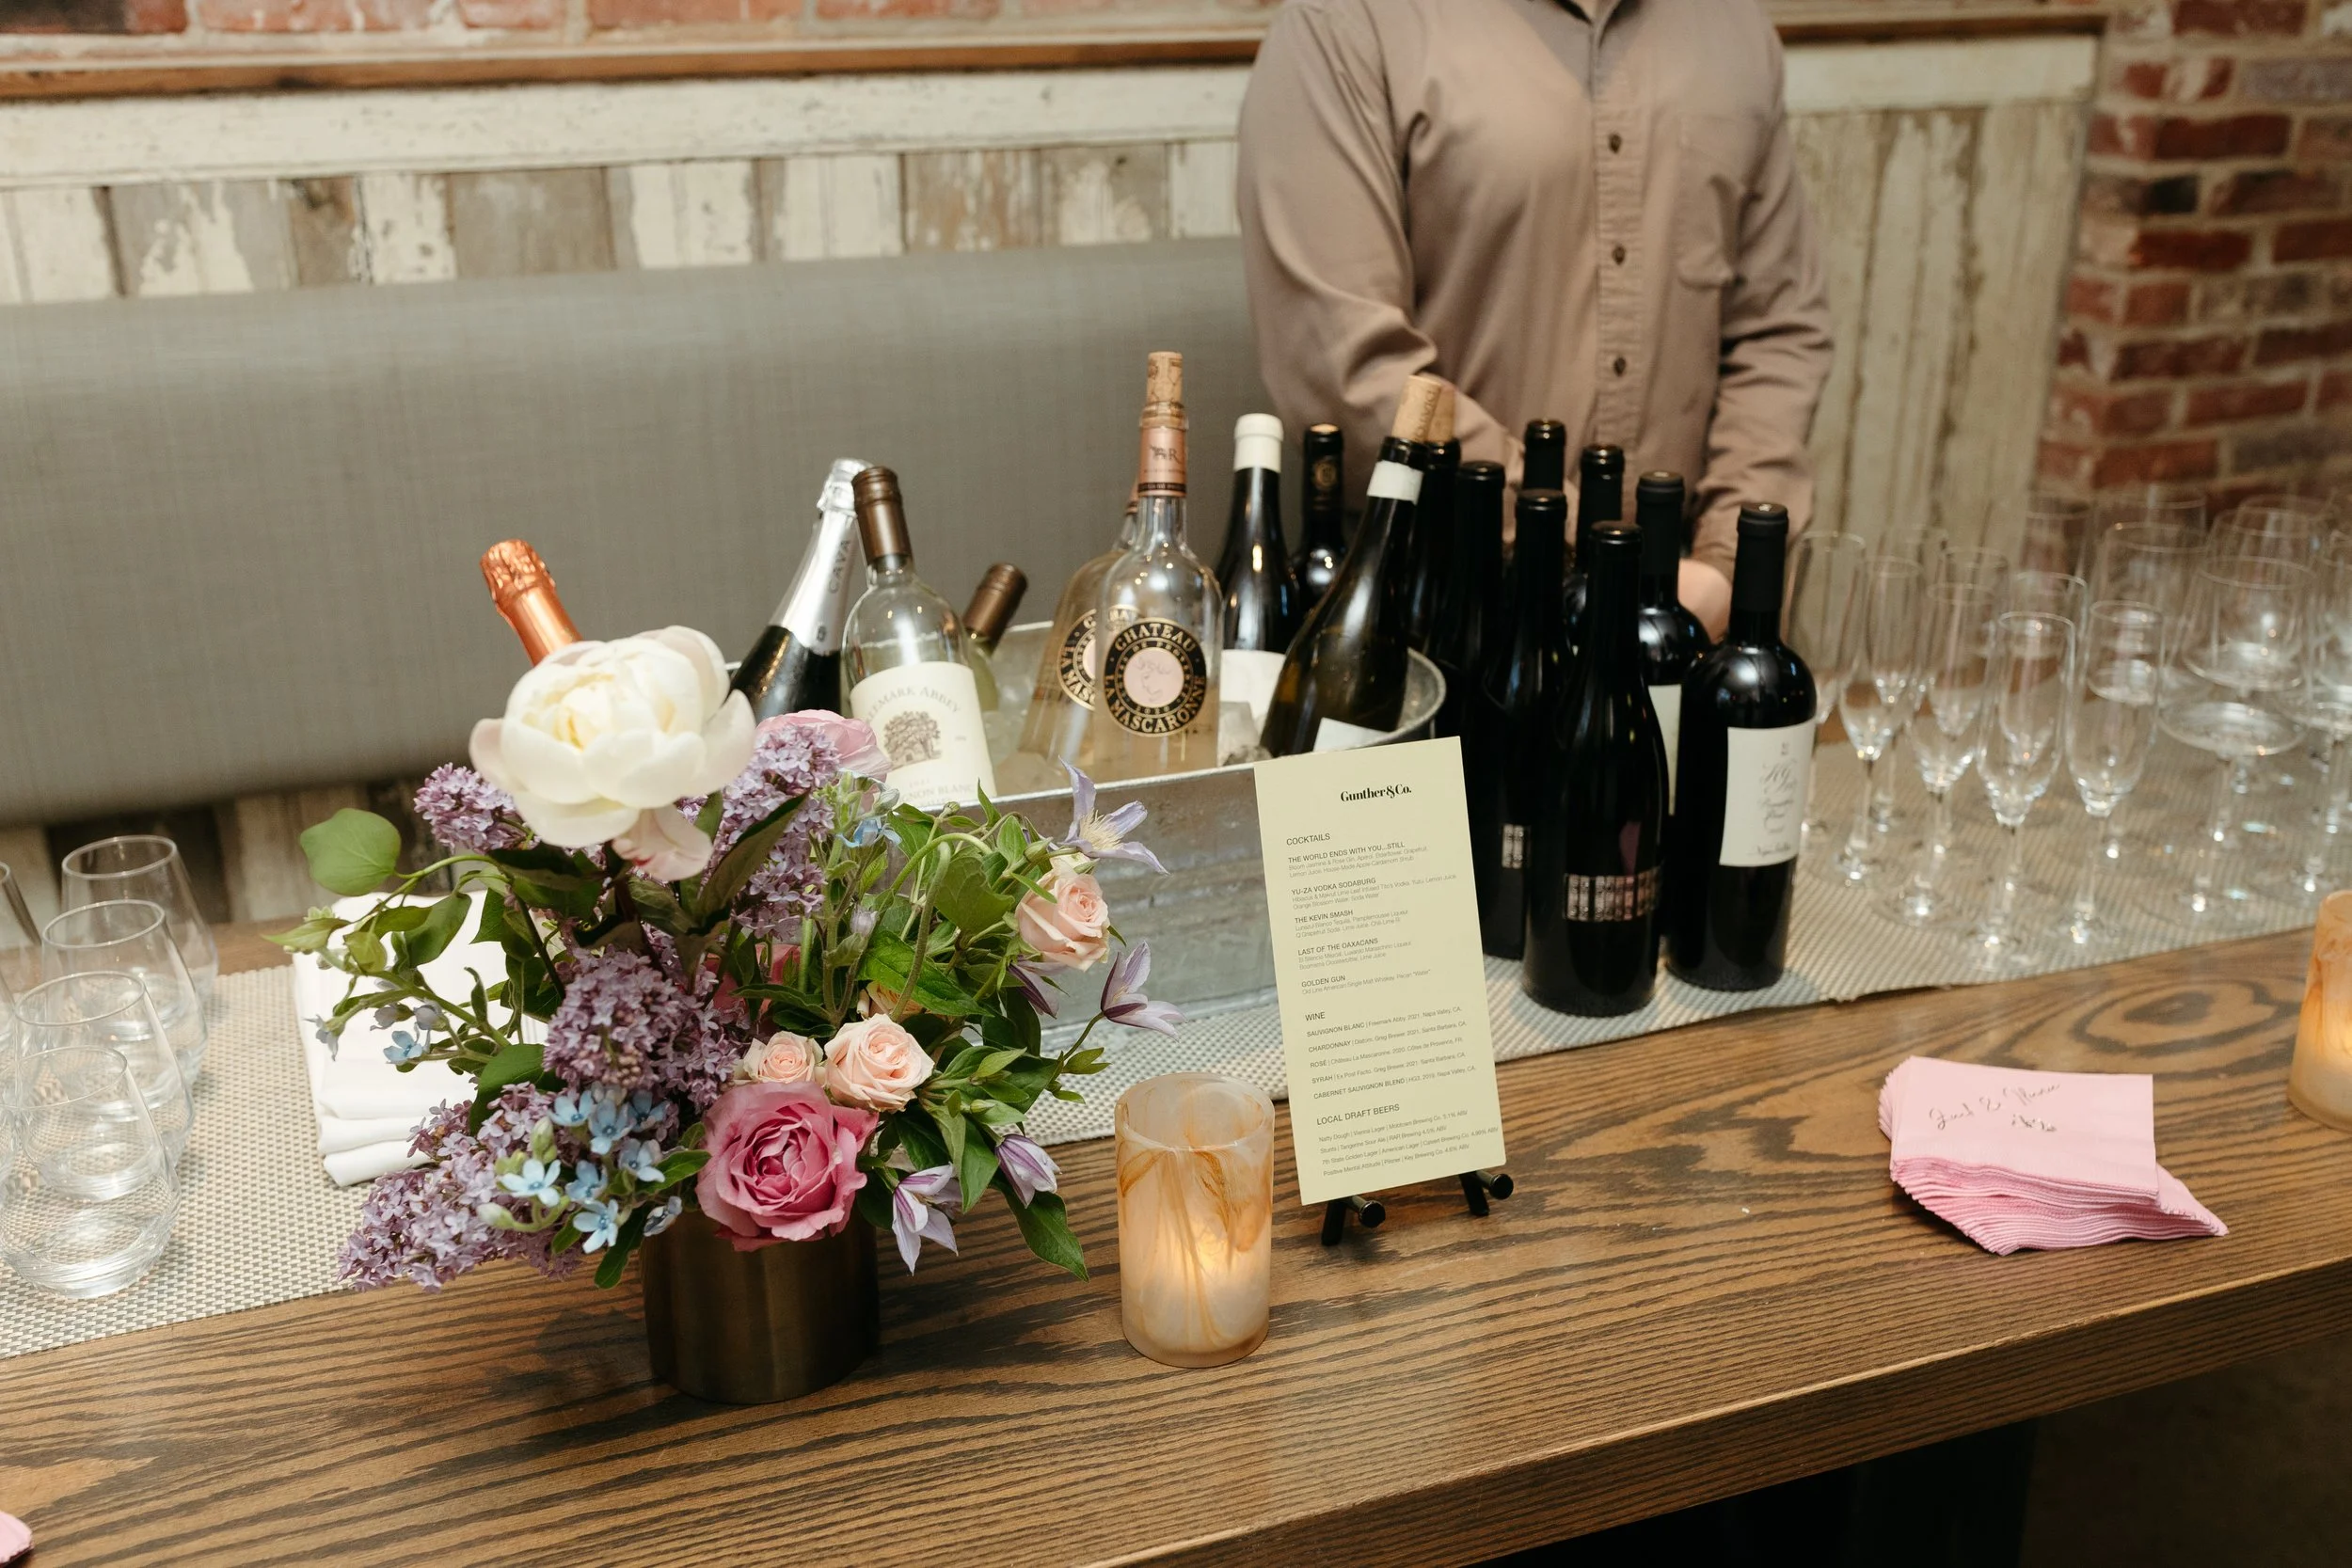
The Patio
Outdoor patio space for events.
Cocktail reception · Birthday · Graduation
✓ Seated 75✓ Standing 90✓ Outdoor
Gunther & Co. offers 9 private dining rooms in Canton. Listed spaces accommodate up to 250 guests. American cuisine.
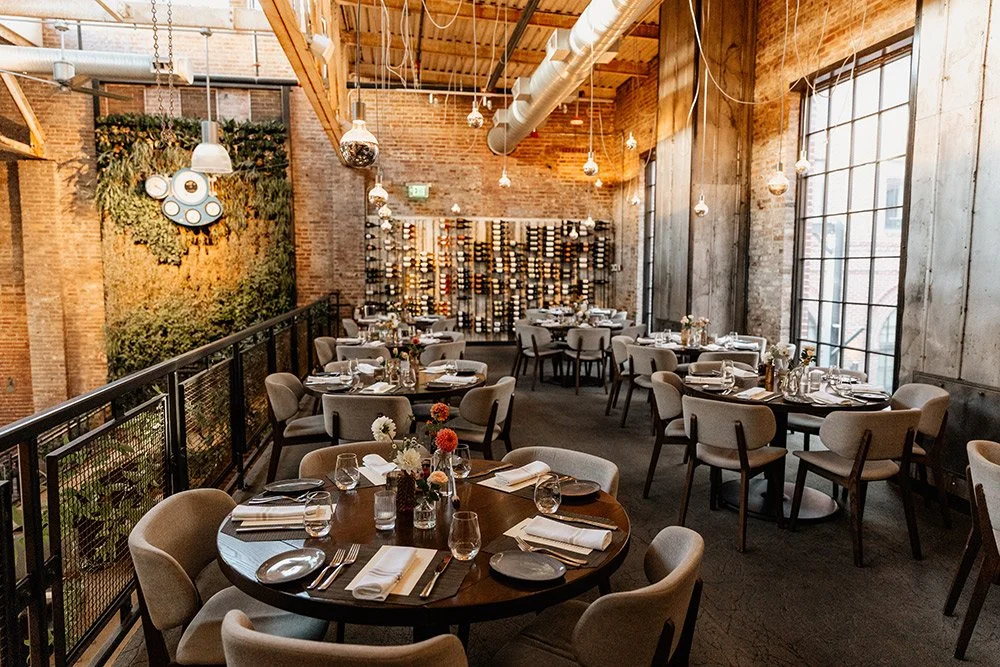
Located in the historic Gunther Boiler Building in Brewers Hill, Gunther & Co. offers a Modern American menu, globally influenced and locally spun. Whether looking for a casual evening out, special occasion or impromptu drink after work, there is a space carved out for you here – at our oyster bar, on the patio or overlooking the 16-foot living wall and main dining area on our mezzanine.
Outdoor patio space for events.
Cocktail reception · Birthday · Graduation
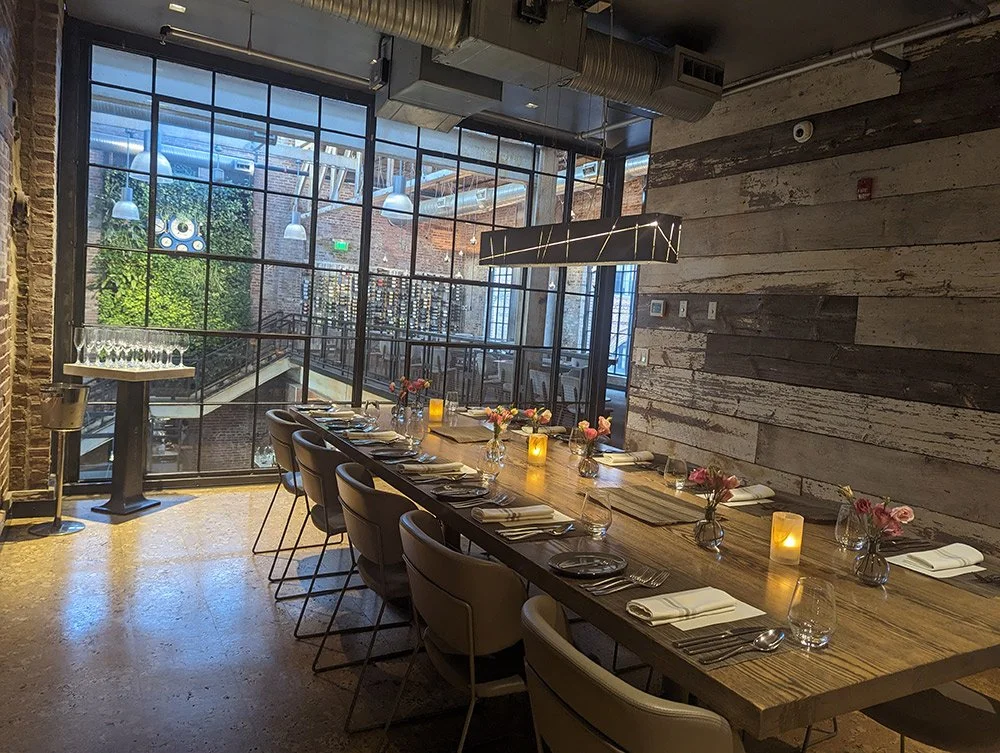
Small space overlooking the restaurant and living wall; described as suitable for private meetings or special occasions.
Client dinner · Anniversary · Team offsite
Table area located between the dining room and patio; described for brunch or dinner.
Main dining room for larger functions, with a window into the open kitchen and views of the living wall.
Cocktail reception · Holiday party · Corporate dinner
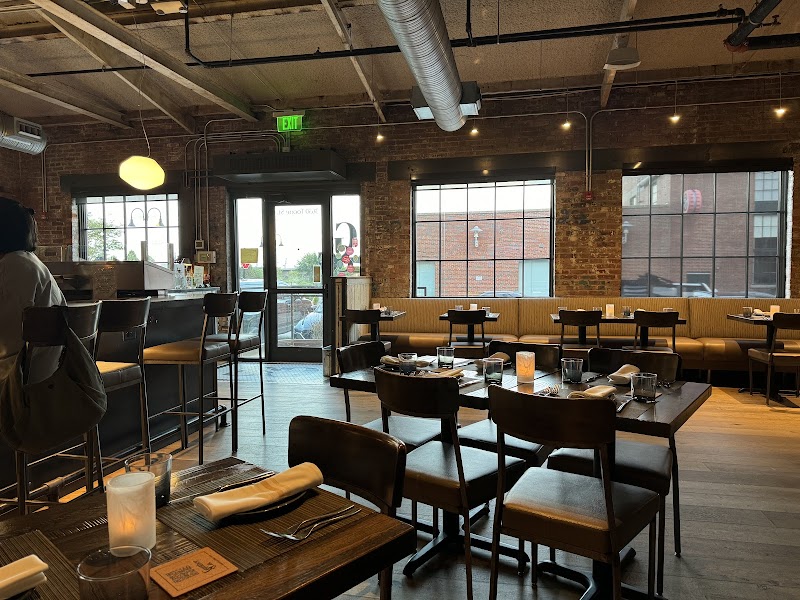
Front room situated in front of the bar; described as suitable for a more casual reception.
Cocktail reception · Birthday · Holiday party
Space just off the bar and front room for a casual meeting or smaller dinner.
Team offsite · Anniversary
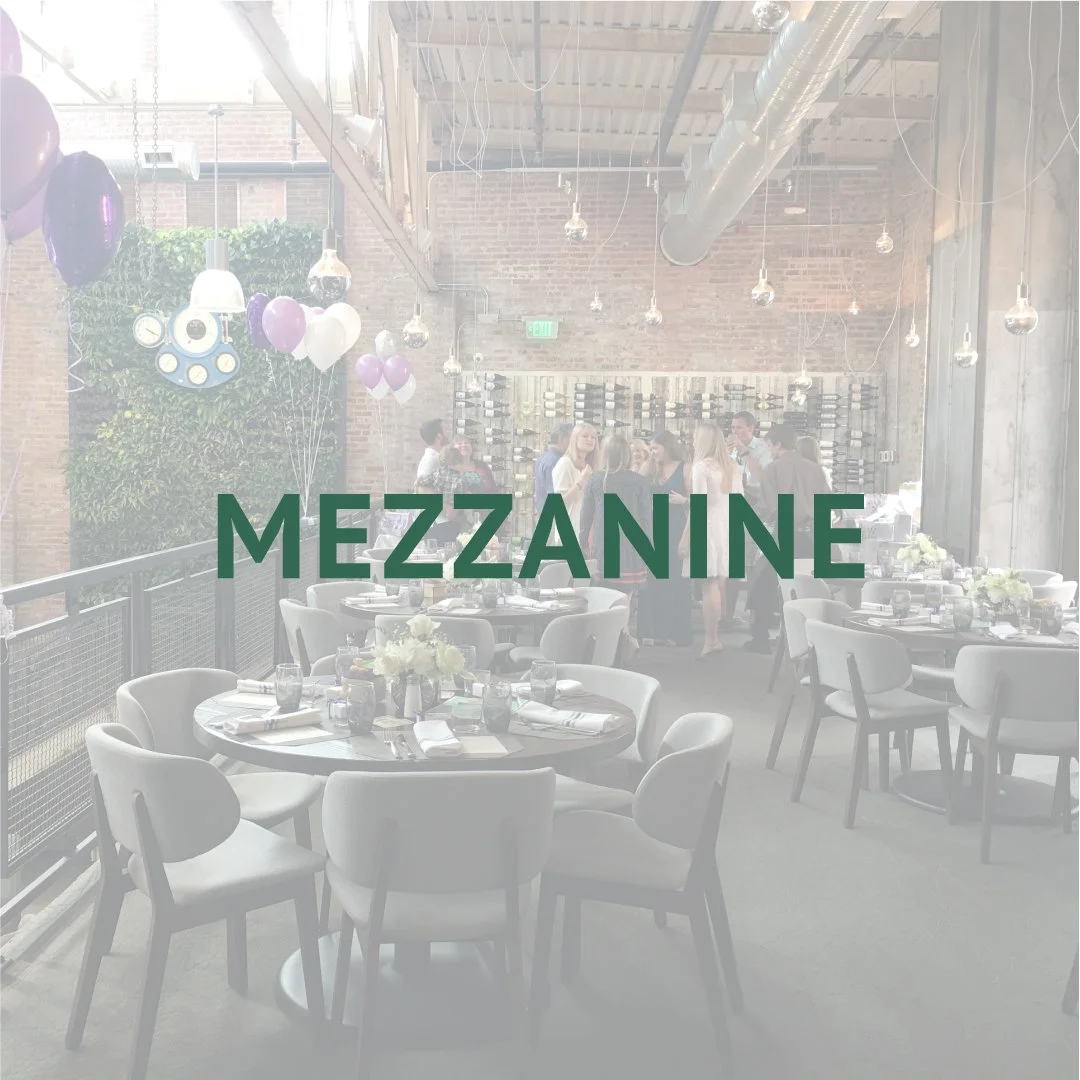
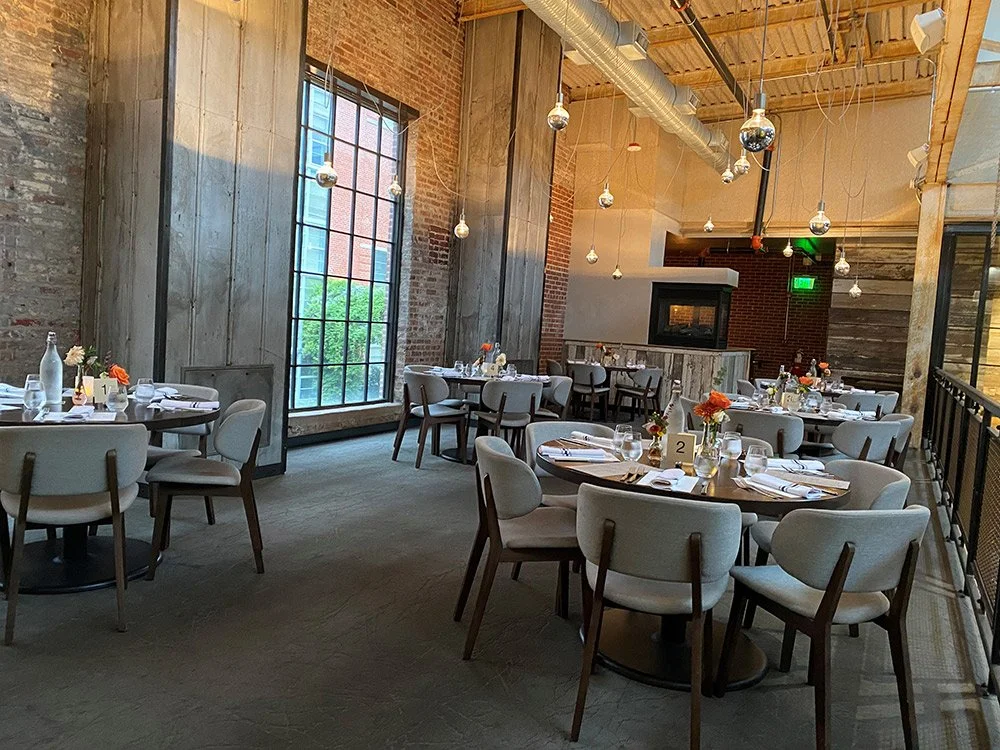
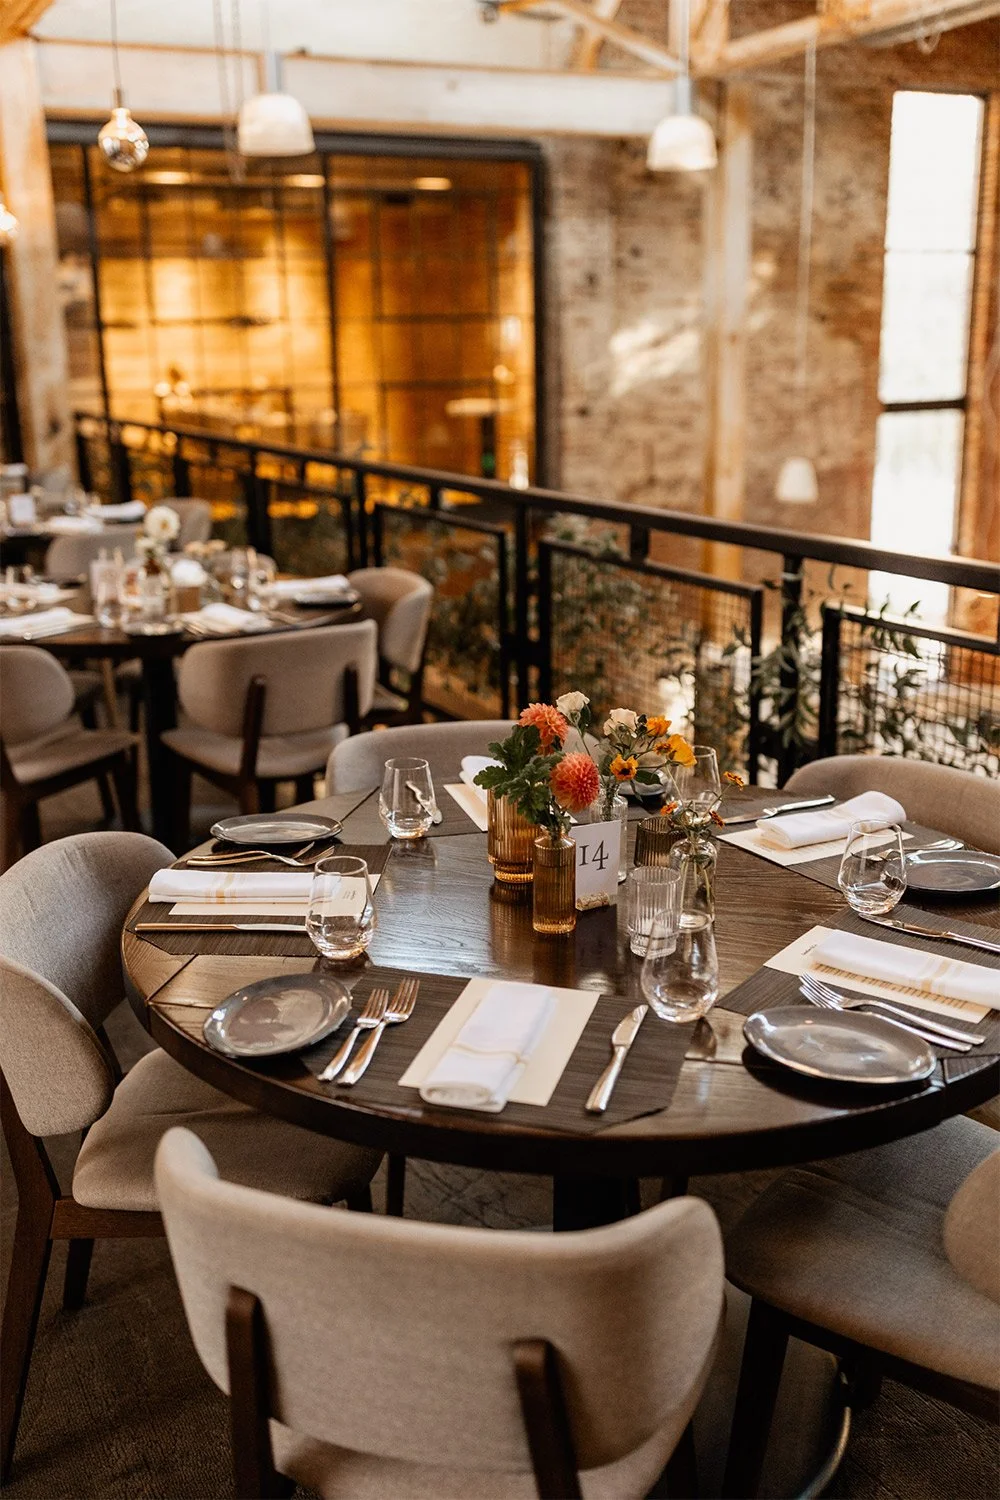
Upstairs mezzanine overlooking the dining room and living wall.
Cocktail reception · Holiday party · Corporate dinner
The courtyard offers a private, mostly shaded, respite for a private function.
Cocktail reception · Birthday · Bridal shower
Planning a wedding or corporate event and looking to really wow your guests?
Cocktail reception · Corporate dinner · Holiday party
The largest listed private space accommodates up to 250 guests. Individual room capacities are shown above.
Availability is confirmed by inquiry unless a room explicitly offers direct event booking. SpotPrivate does not claim live inventory where the venue has not provided it.
SpotPrivate structures first-party venue information and clearly links back to source material when available.
Outdoor patio space for events.
Small space overlooking the restaurant and living wall; described as suitable for private meetings or special occasions.
Table area located between the dining room and patio; described for brunch or dinner.
Main dining room for larger functions, with a window into the open kitchen and views of the living wall.
Front room situated in front of the bar; described as suitable for a more casual reception.
Space just off the bar and front room for a casual meeting or smaller dinner.
Upstairs mezzanine overlooking the dining room and living wall.
The courtyard offers a private, mostly shaded, respite for a private function. Flexible seating for 12-36 guests or 40 for reception.
Planning a wedding or corporate event and looking to really wow your guests? Buy out all of Gunther & Co. Your guests will be free to explore all of our most favorite spaces - the patio, the lair, the mezzanine, den and more. Seats 150 for dining or accommodates 200-250 for reception depending on patio use.