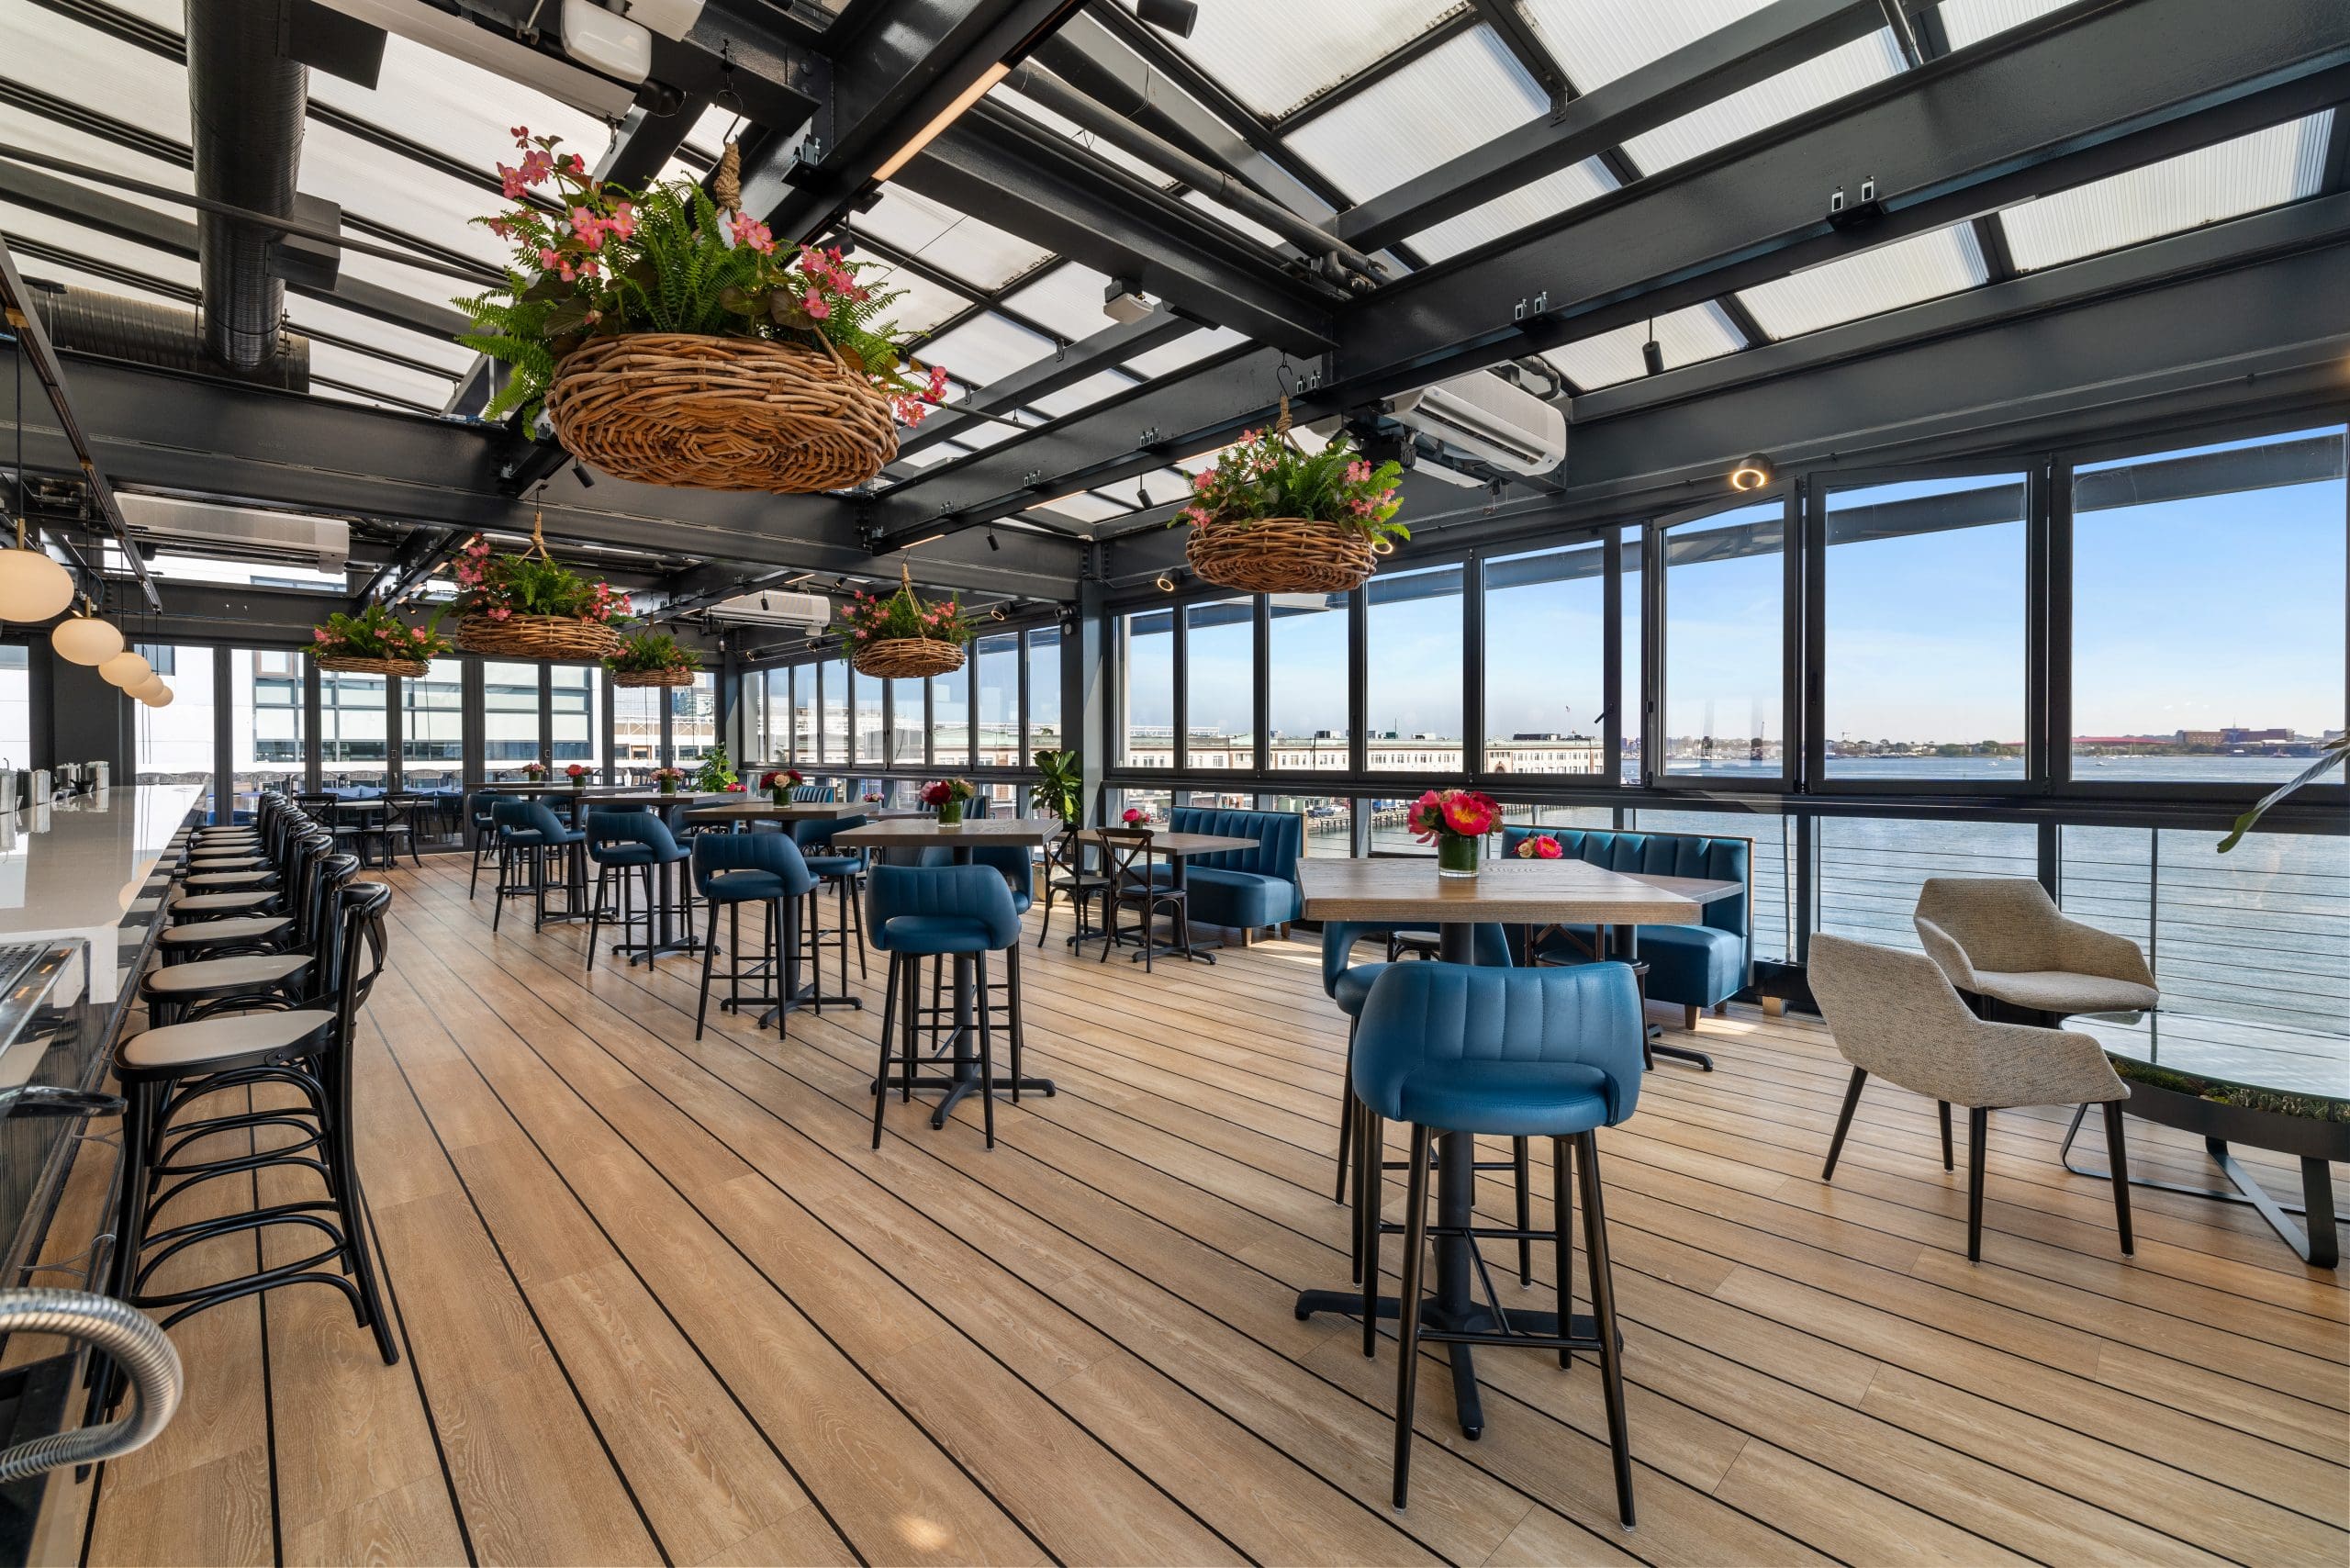
Floor 2 – Entire Space
Second-floor event-space buyout with harbor views; the official page says it can host up to 150 seated or 250 cocktail-reception guests.
Cocktail reception · Corporate dinner · Holiday party
✓ Seated 150✓ Standing 250
Legal Harborside offers 8 private dining rooms in Seaport. Listed spaces accommodate up to 400 guests.
Legal Harborside is a three-floor waterfront restaurant with private event spaces on the second floor and a rooftop Overlook Deck on the third floor.
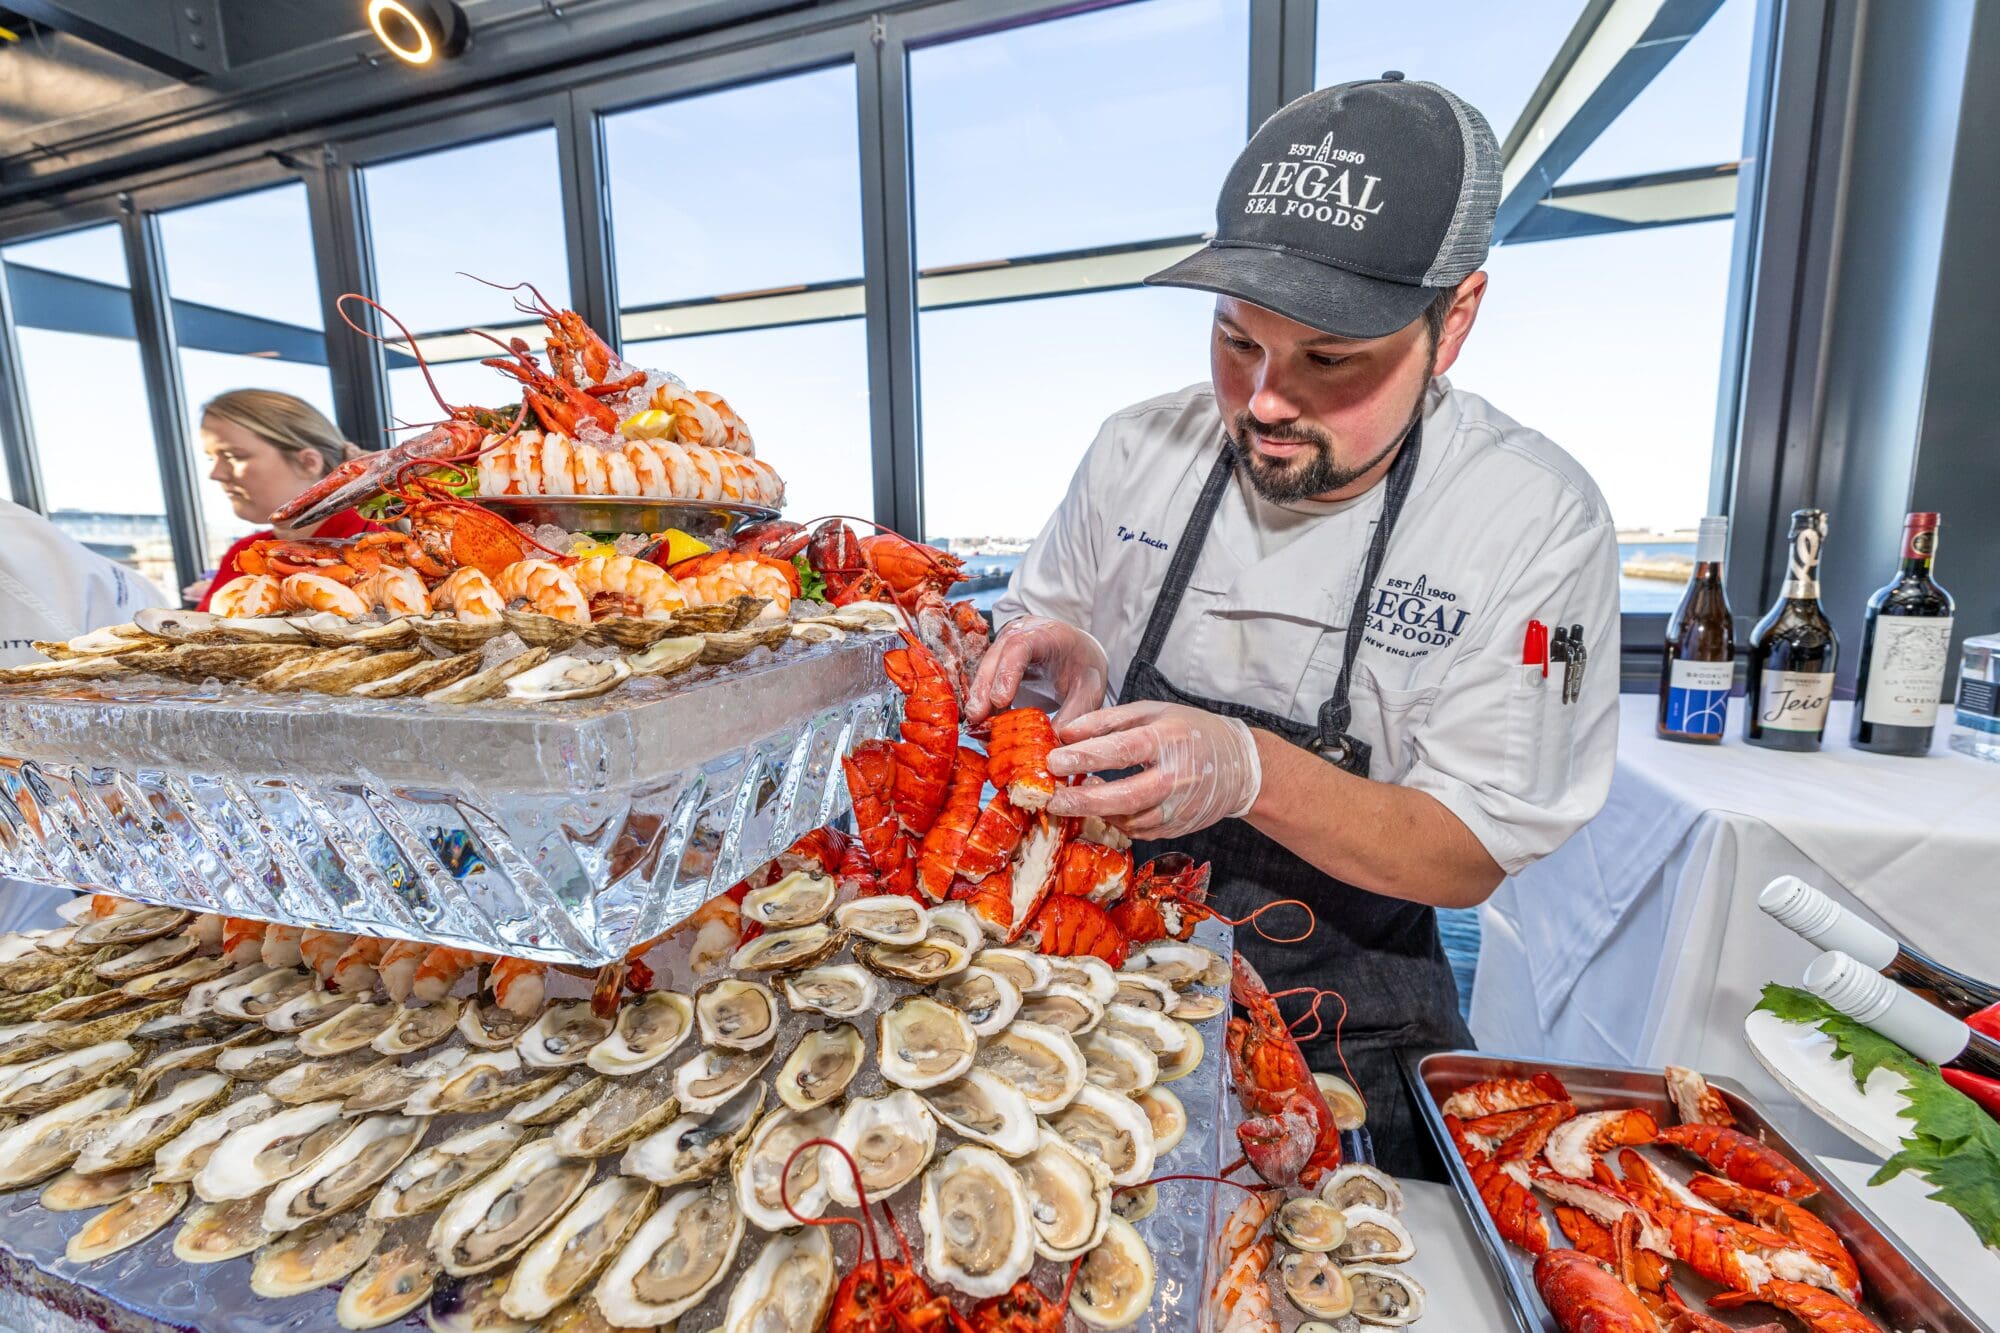
Second-floor event-space buyout with harbor views; the official page says it can host up to 150 seated or 250 cocktail-reception guests.
Cocktail reception · Corporate dinner · Holiday party
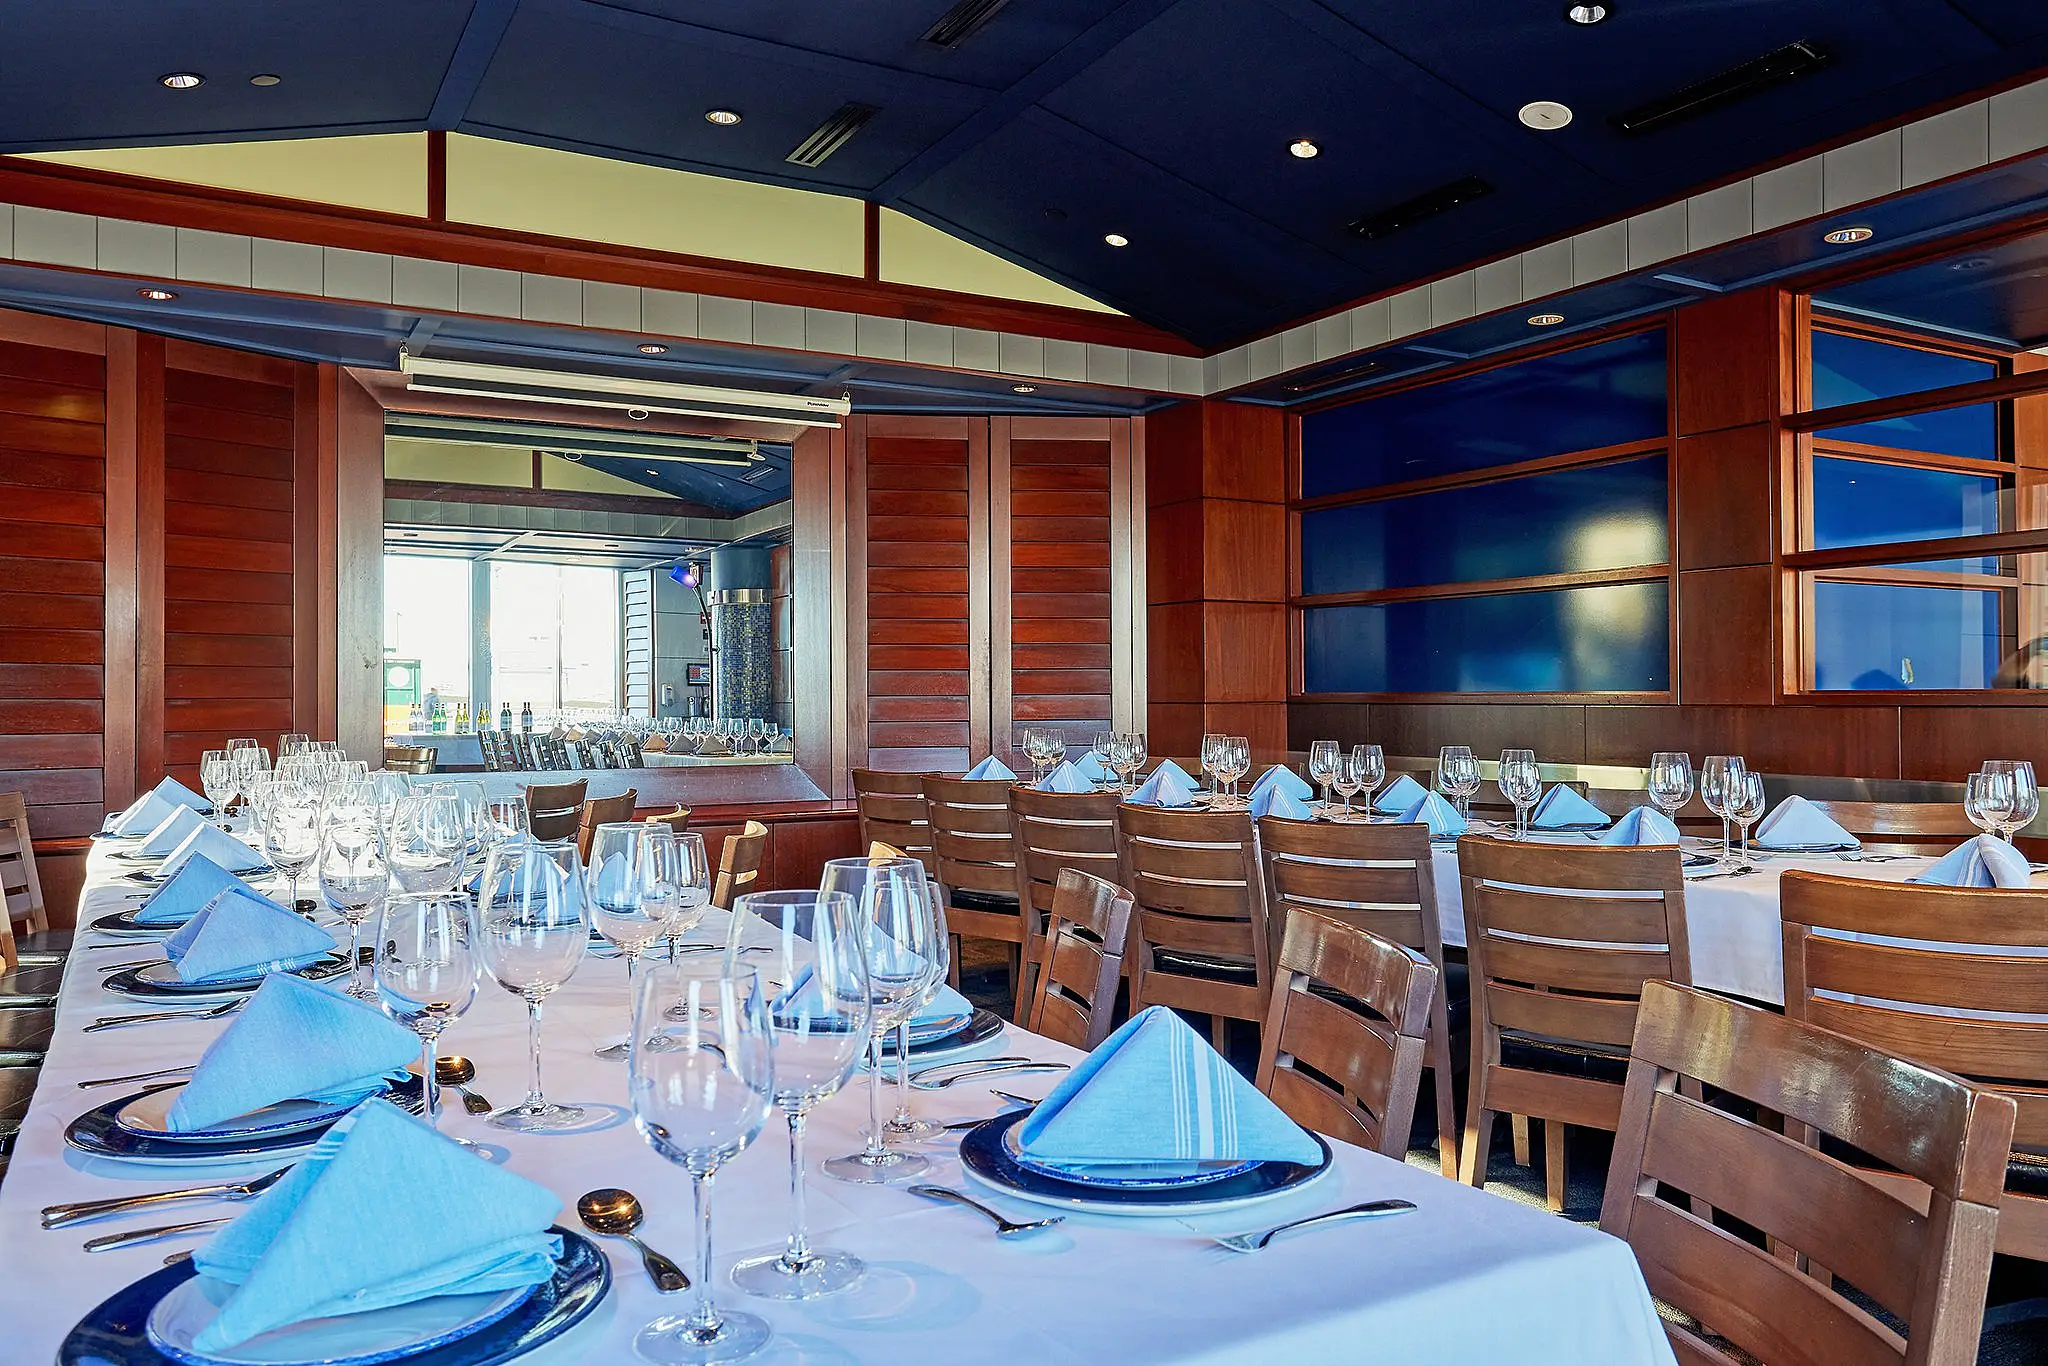
Second-floor private dining room listed for seated or reception-style events.
Corporate dinner · Client dinner · Team offsite
Entire third-floor Overlook rooftop space with lounge, bar, and both decks for reception-style events.
Cocktail reception · Corporate dinner · Holiday party
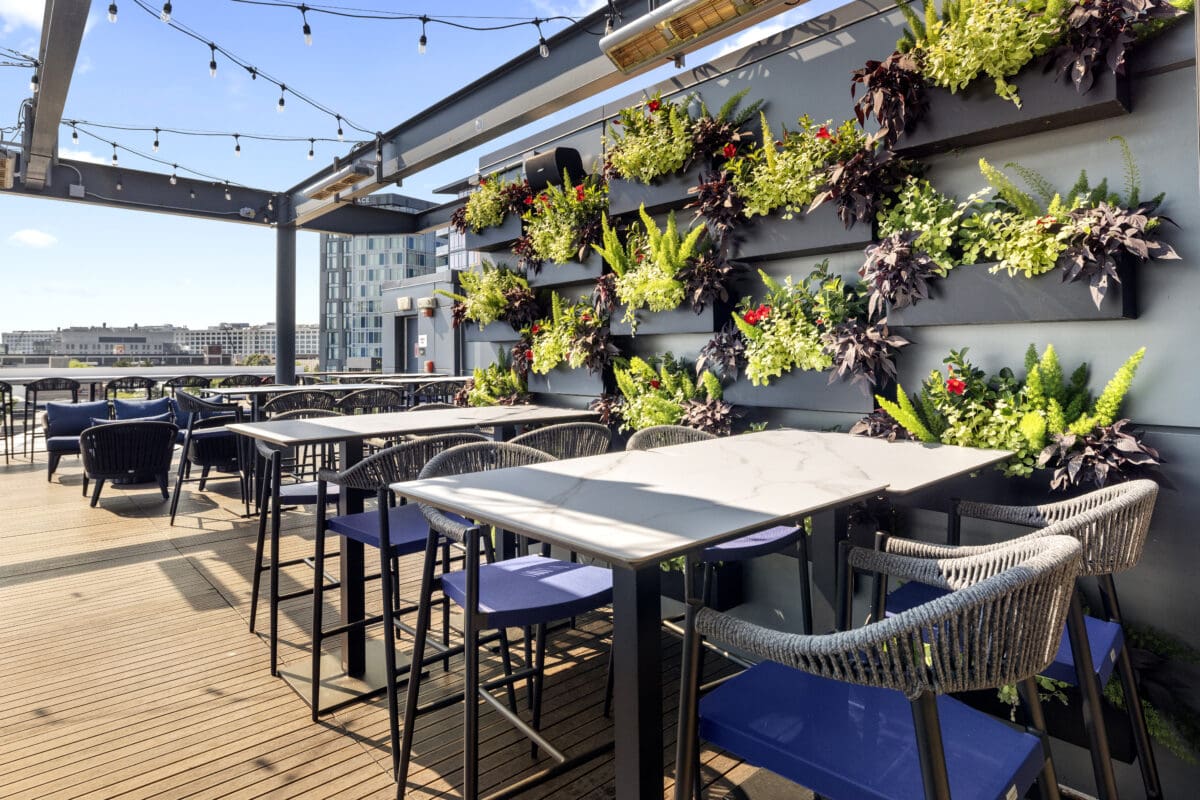
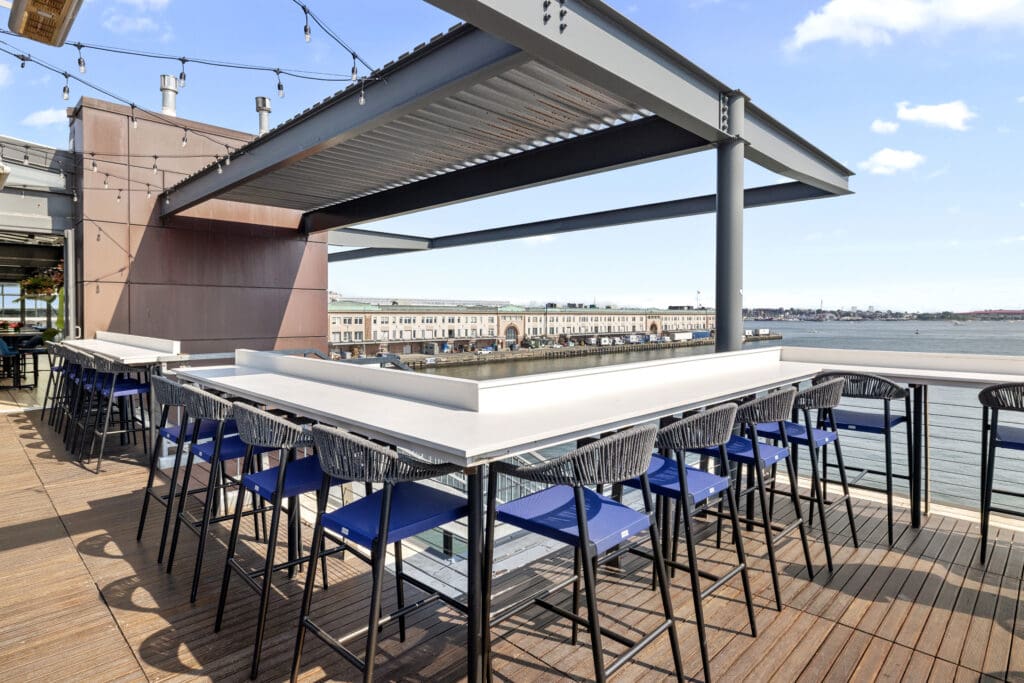
Third-floor Overlook deck with more table seating and drink rails for reception-style events.
Cocktail reception · Corporate dinner · Birthday
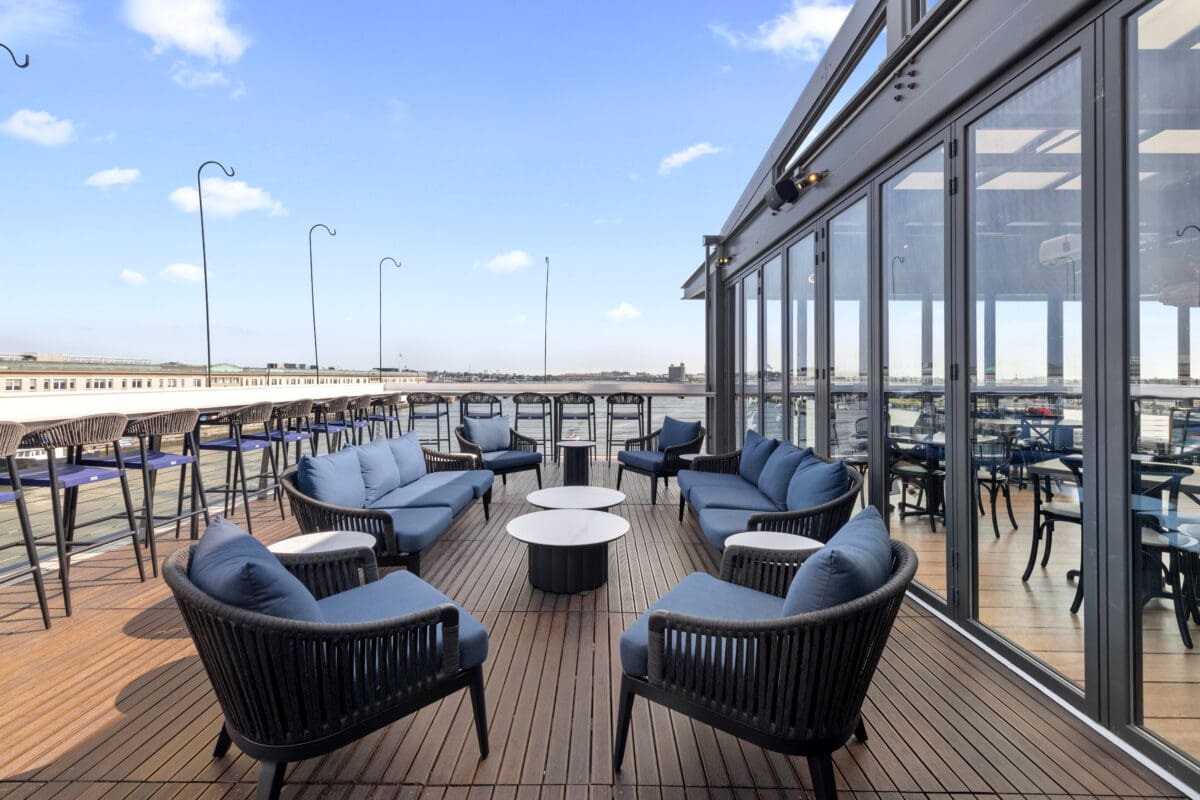
Third-floor Overlook deck with lounge seating and drink rails for reception-style events.
Cocktail reception · Corporate dinner · Birthday
Full-venue event option spanning two or three floors, with harbor and city views and the rooftop Overlook Deck.
Cocktail reception · Holiday party · Corporate dinner
Second-floor event space listed for seated or reception-style events.
Cocktail reception · Corporate dinner · Holiday party
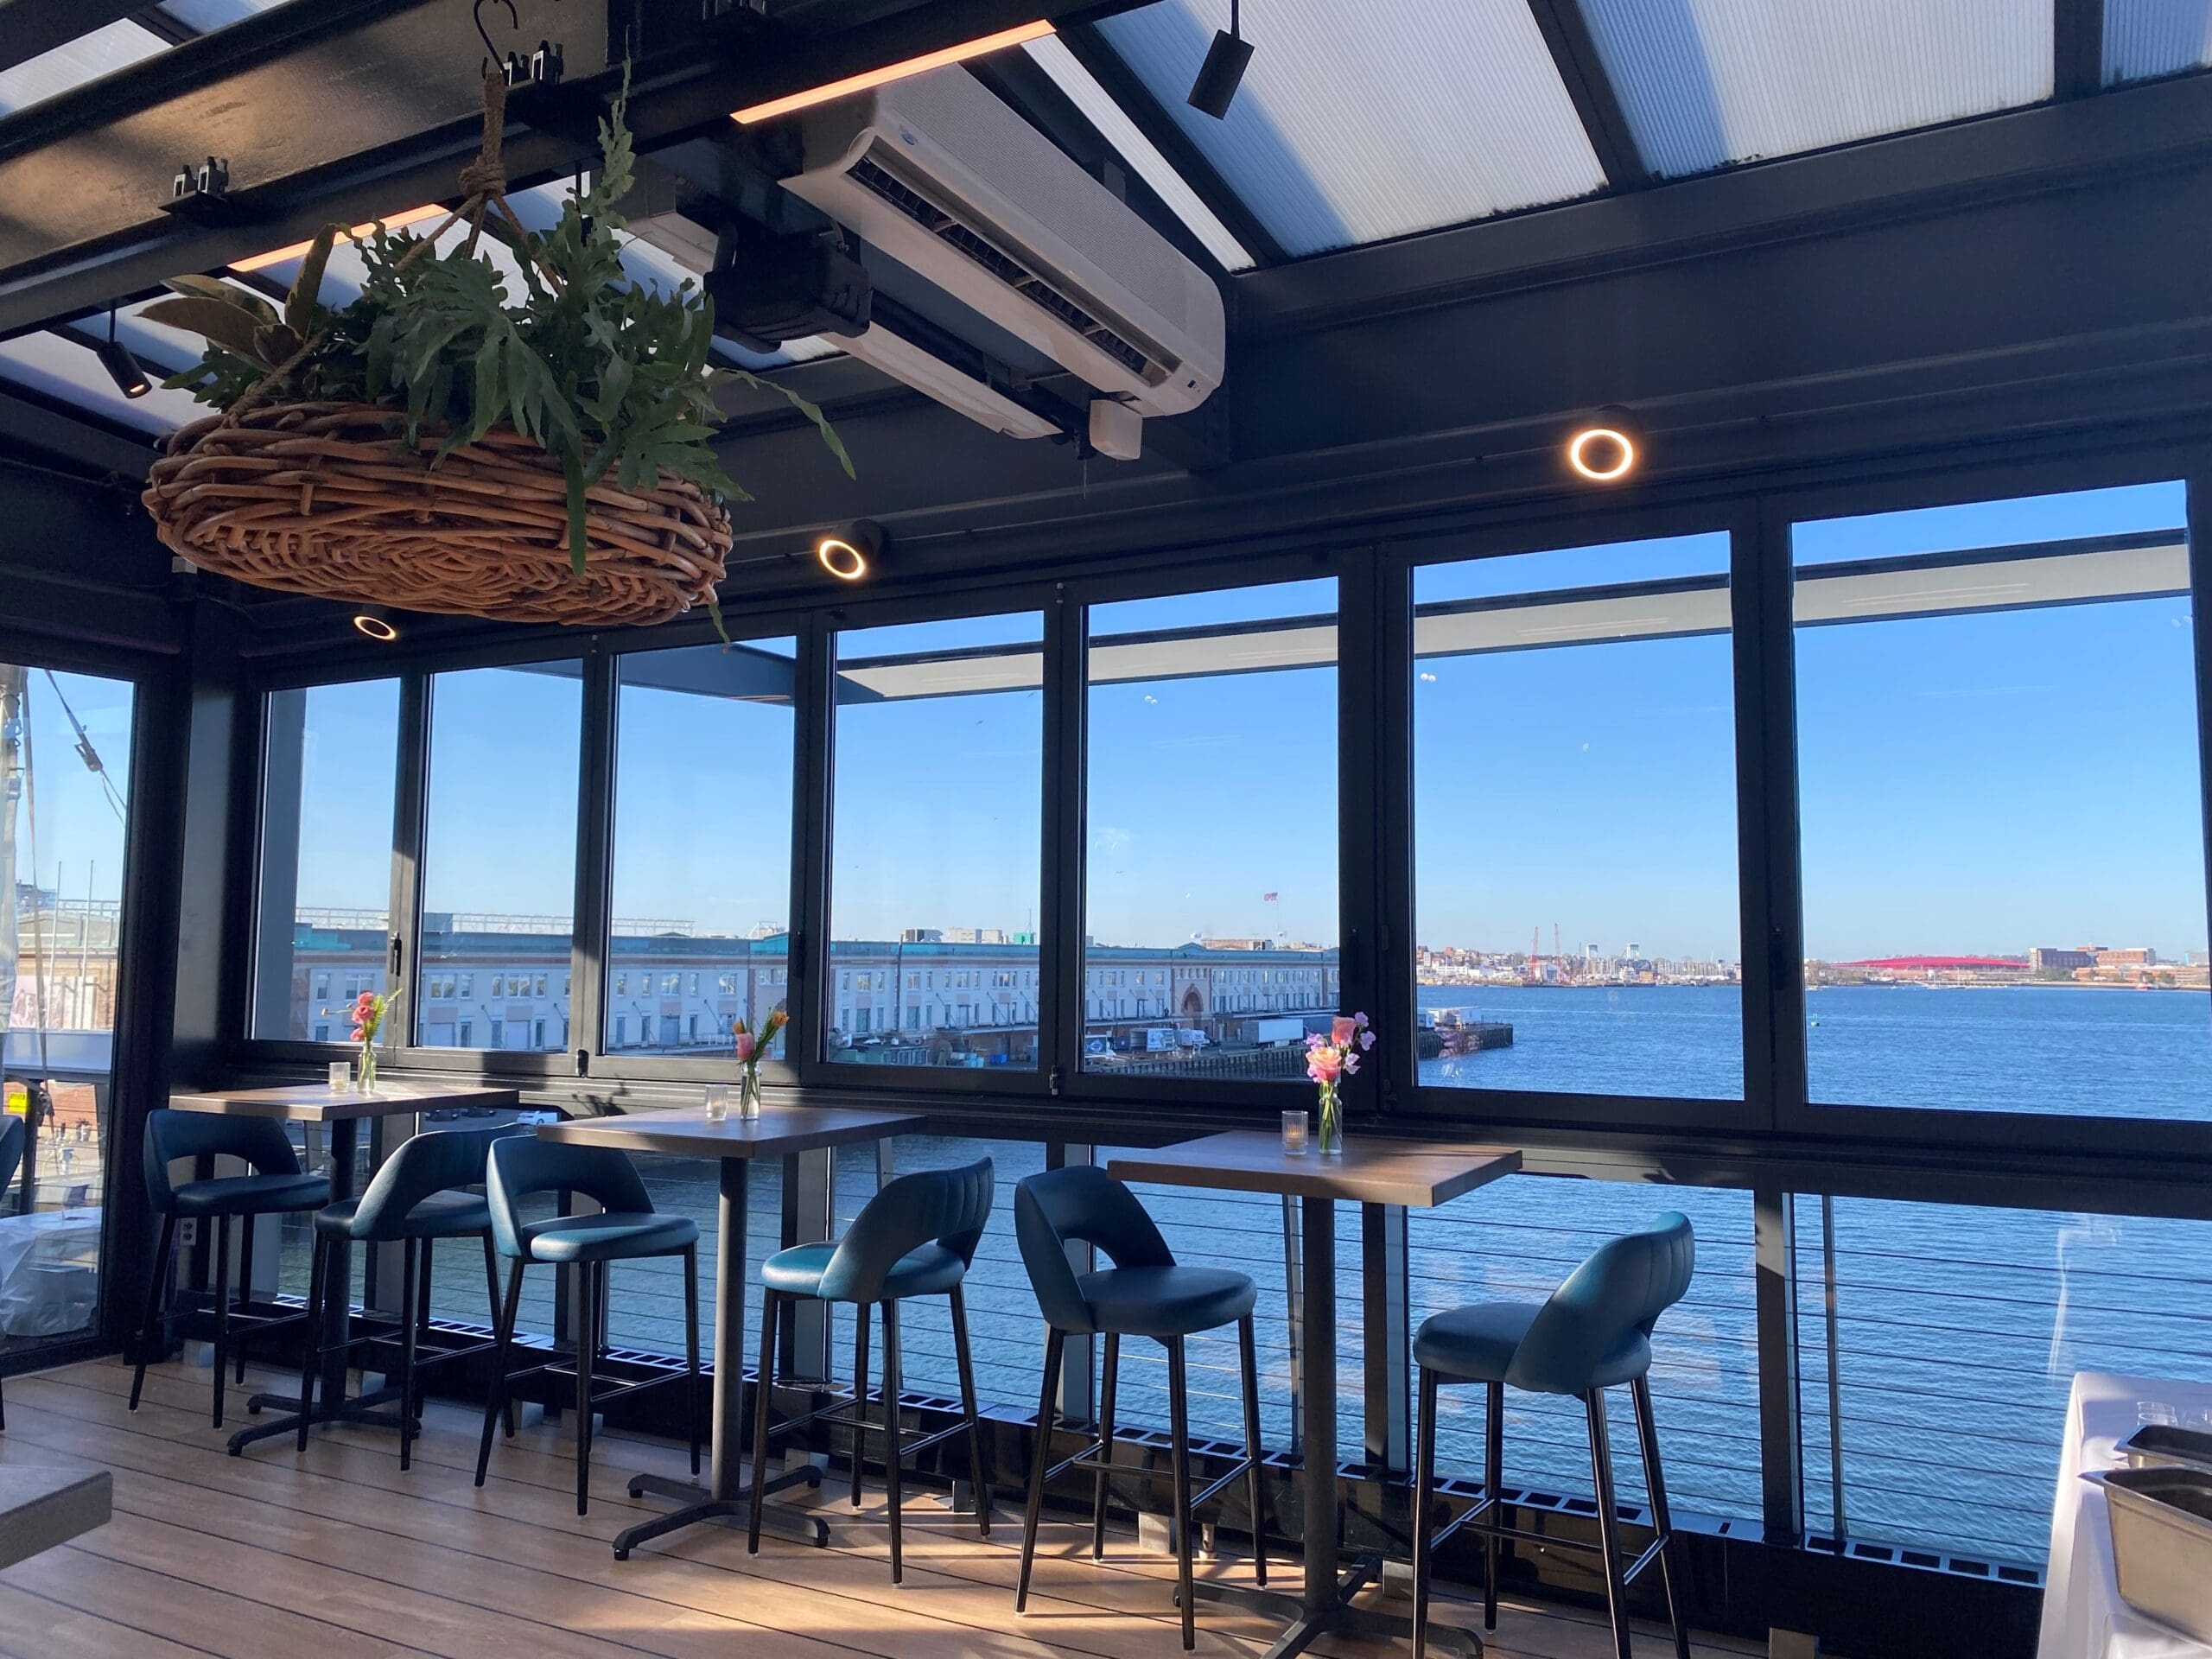
Second-floor event space listed for seated or reception-style events.
Cocktail reception · Birthday · Holiday party
The largest listed private space accommodates up to 400 guests. Individual room capacities are shown above.
Availability is confirmed by inquiry unless a room explicitly offers direct event booking. SpotPrivate does not claim live inventory where the venue has not provided it.
SpotPrivate structures first-party venue information and clearly links back to source material when available.
Second-floor event-space buyout with harbor views; the official page says it can host up to 150 seated or 250 cocktail-reception guests.
Second-floor private dining room listed for seated or reception-style events.
Entire third-floor Overlook rooftop space with lounge, bar, and both decks for reception-style events.
Third-floor Overlook deck with more table seating and drink rails for reception-style events.
Third-floor Overlook deck with lounge seating and drink rails for reception-style events.
Full-venue event option spanning two or three floors, with harbor and city views and the rooftop Overlook Deck.
Second-floor event space listed for seated or reception-style events.
Second-floor event space listed for seated or reception-style events.