Amarone
Named banquet room with capacity for up to 40 reception guests or 28 seated dinner guests; the official floor plan lists 24 crescent-round setup seats with A/V.
Baby shower · Birthday · Corporate dinner
$28/person
Maggiano's Little Italy - Indianapolis offers 4 private dining rooms in Indianapolis.
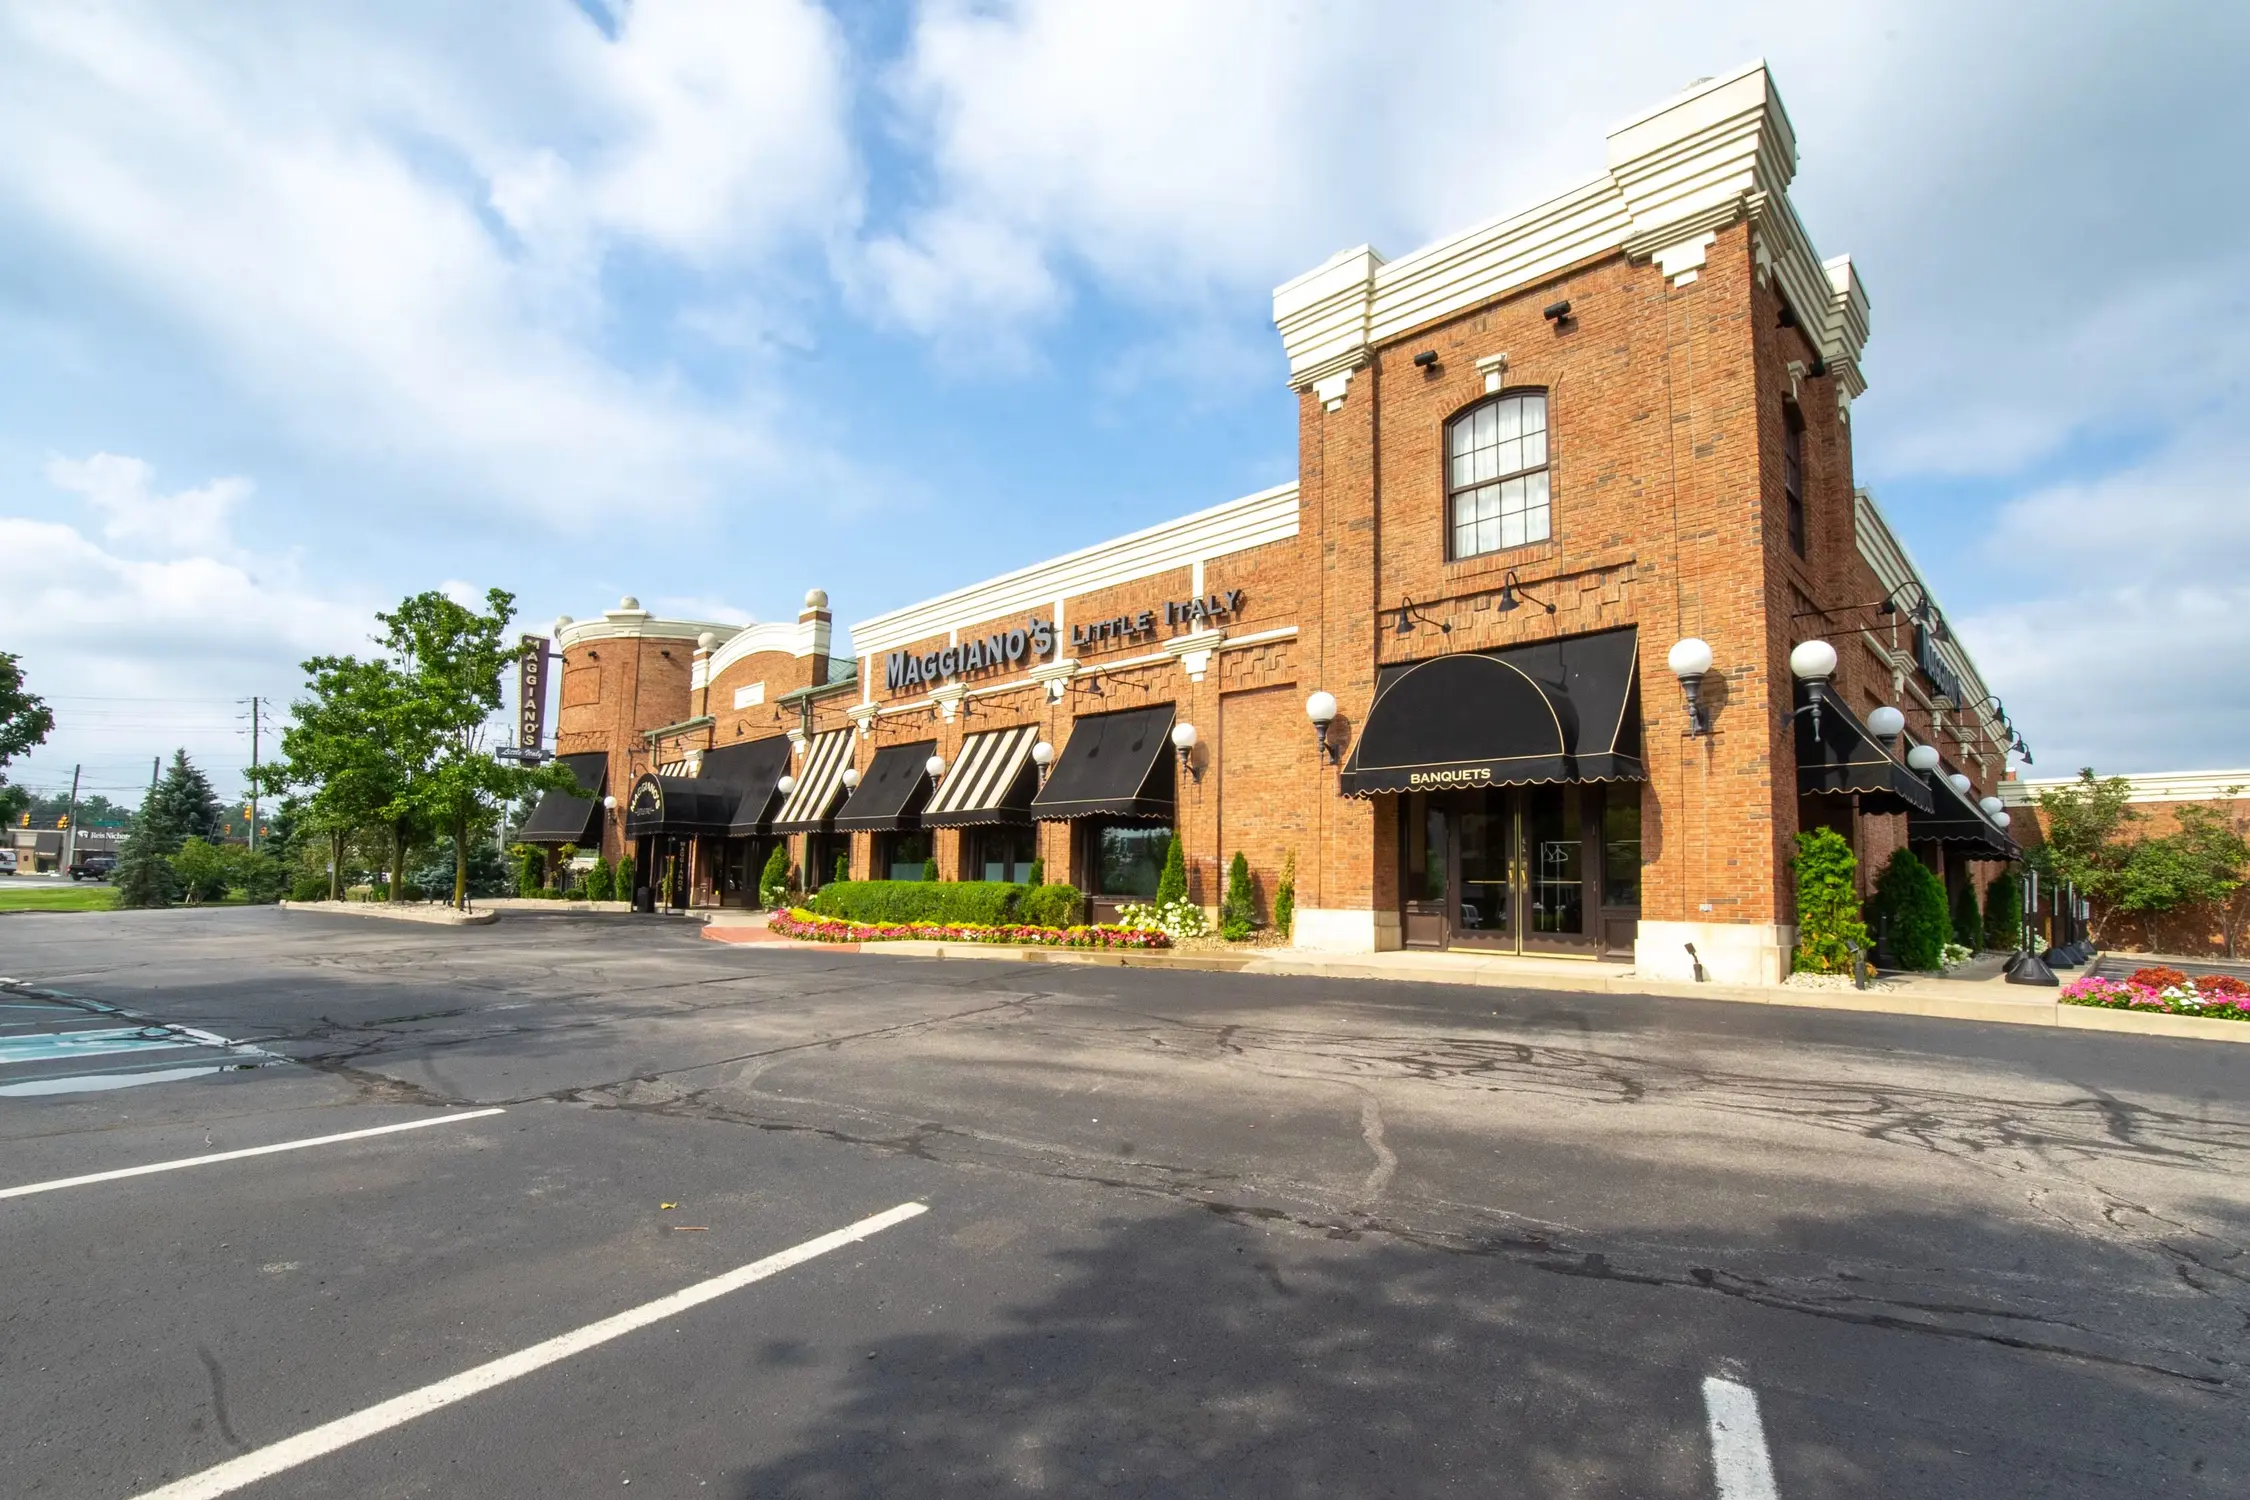
Maggiano’s Indianapolis offers private dining and banquet rooms at its Fashion Mall location, with an event manager, chef-curated menus, and event support for weddings, corporate events, birthdays, holidays, and other celebrations.
Named banquet room with capacity for up to 40 reception guests or 28 seated dinner guests; the official floor plan lists 24 crescent-round setup seats with A/V.
Baby shower · Birthday · Corporate dinner
Named banquet room with capacity for up to 50 reception guests or 32 seated dinner guests; the official floor plan lists 24 crescent-round setup seats with A/V.
Baby shower · Birthday · Corporate dinner
Named banquet room with capacity for up to 70 reception guests or 50 seated dinner guests; the official floor plan lists 40 crescent-round setup seats with A/V.
Baby shower · Cocktail reception · Holiday party
Official floor plan identifies the Ballroom as all the above rooms combined, with capacity for up to 250 reception guests or 130 seated dinner guests; 75 crescent-round s
Cocktail reception · Holiday party · Corporate dinner
Room capacities aren't listed yet. Send a request with your guest count and Maggiano's Little Italy - Indianapolis will confirm what fits.
Availability is confirmed by inquiry unless a room explicitly offers direct event booking. SpotPrivate does not claim live inventory where the venue has not provided it.
SpotPrivate structures first-party venue information and clearly links back to source material when available.
Named banquet room with capacity for up to 40 reception guests or 28 seated dinner guests; the official floor plan lists 24 crescent-round setup seats with A/V.
Named banquet room with capacity for up to 50 reception guests or 32 seated dinner guests; the official floor plan lists 24 crescent-round setup seats with A/V.
Named banquet room with capacity for up to 70 reception guests or 50 seated dinner guests; the official floor plan lists 40 crescent-round setup seats with A/V.
Official floor plan identifies the Ballroom as all the above rooms combined, with capacity for up to 250 reception guests or 130 seated dinner guests; 75 crescent-round setup seats with A/V are listed.