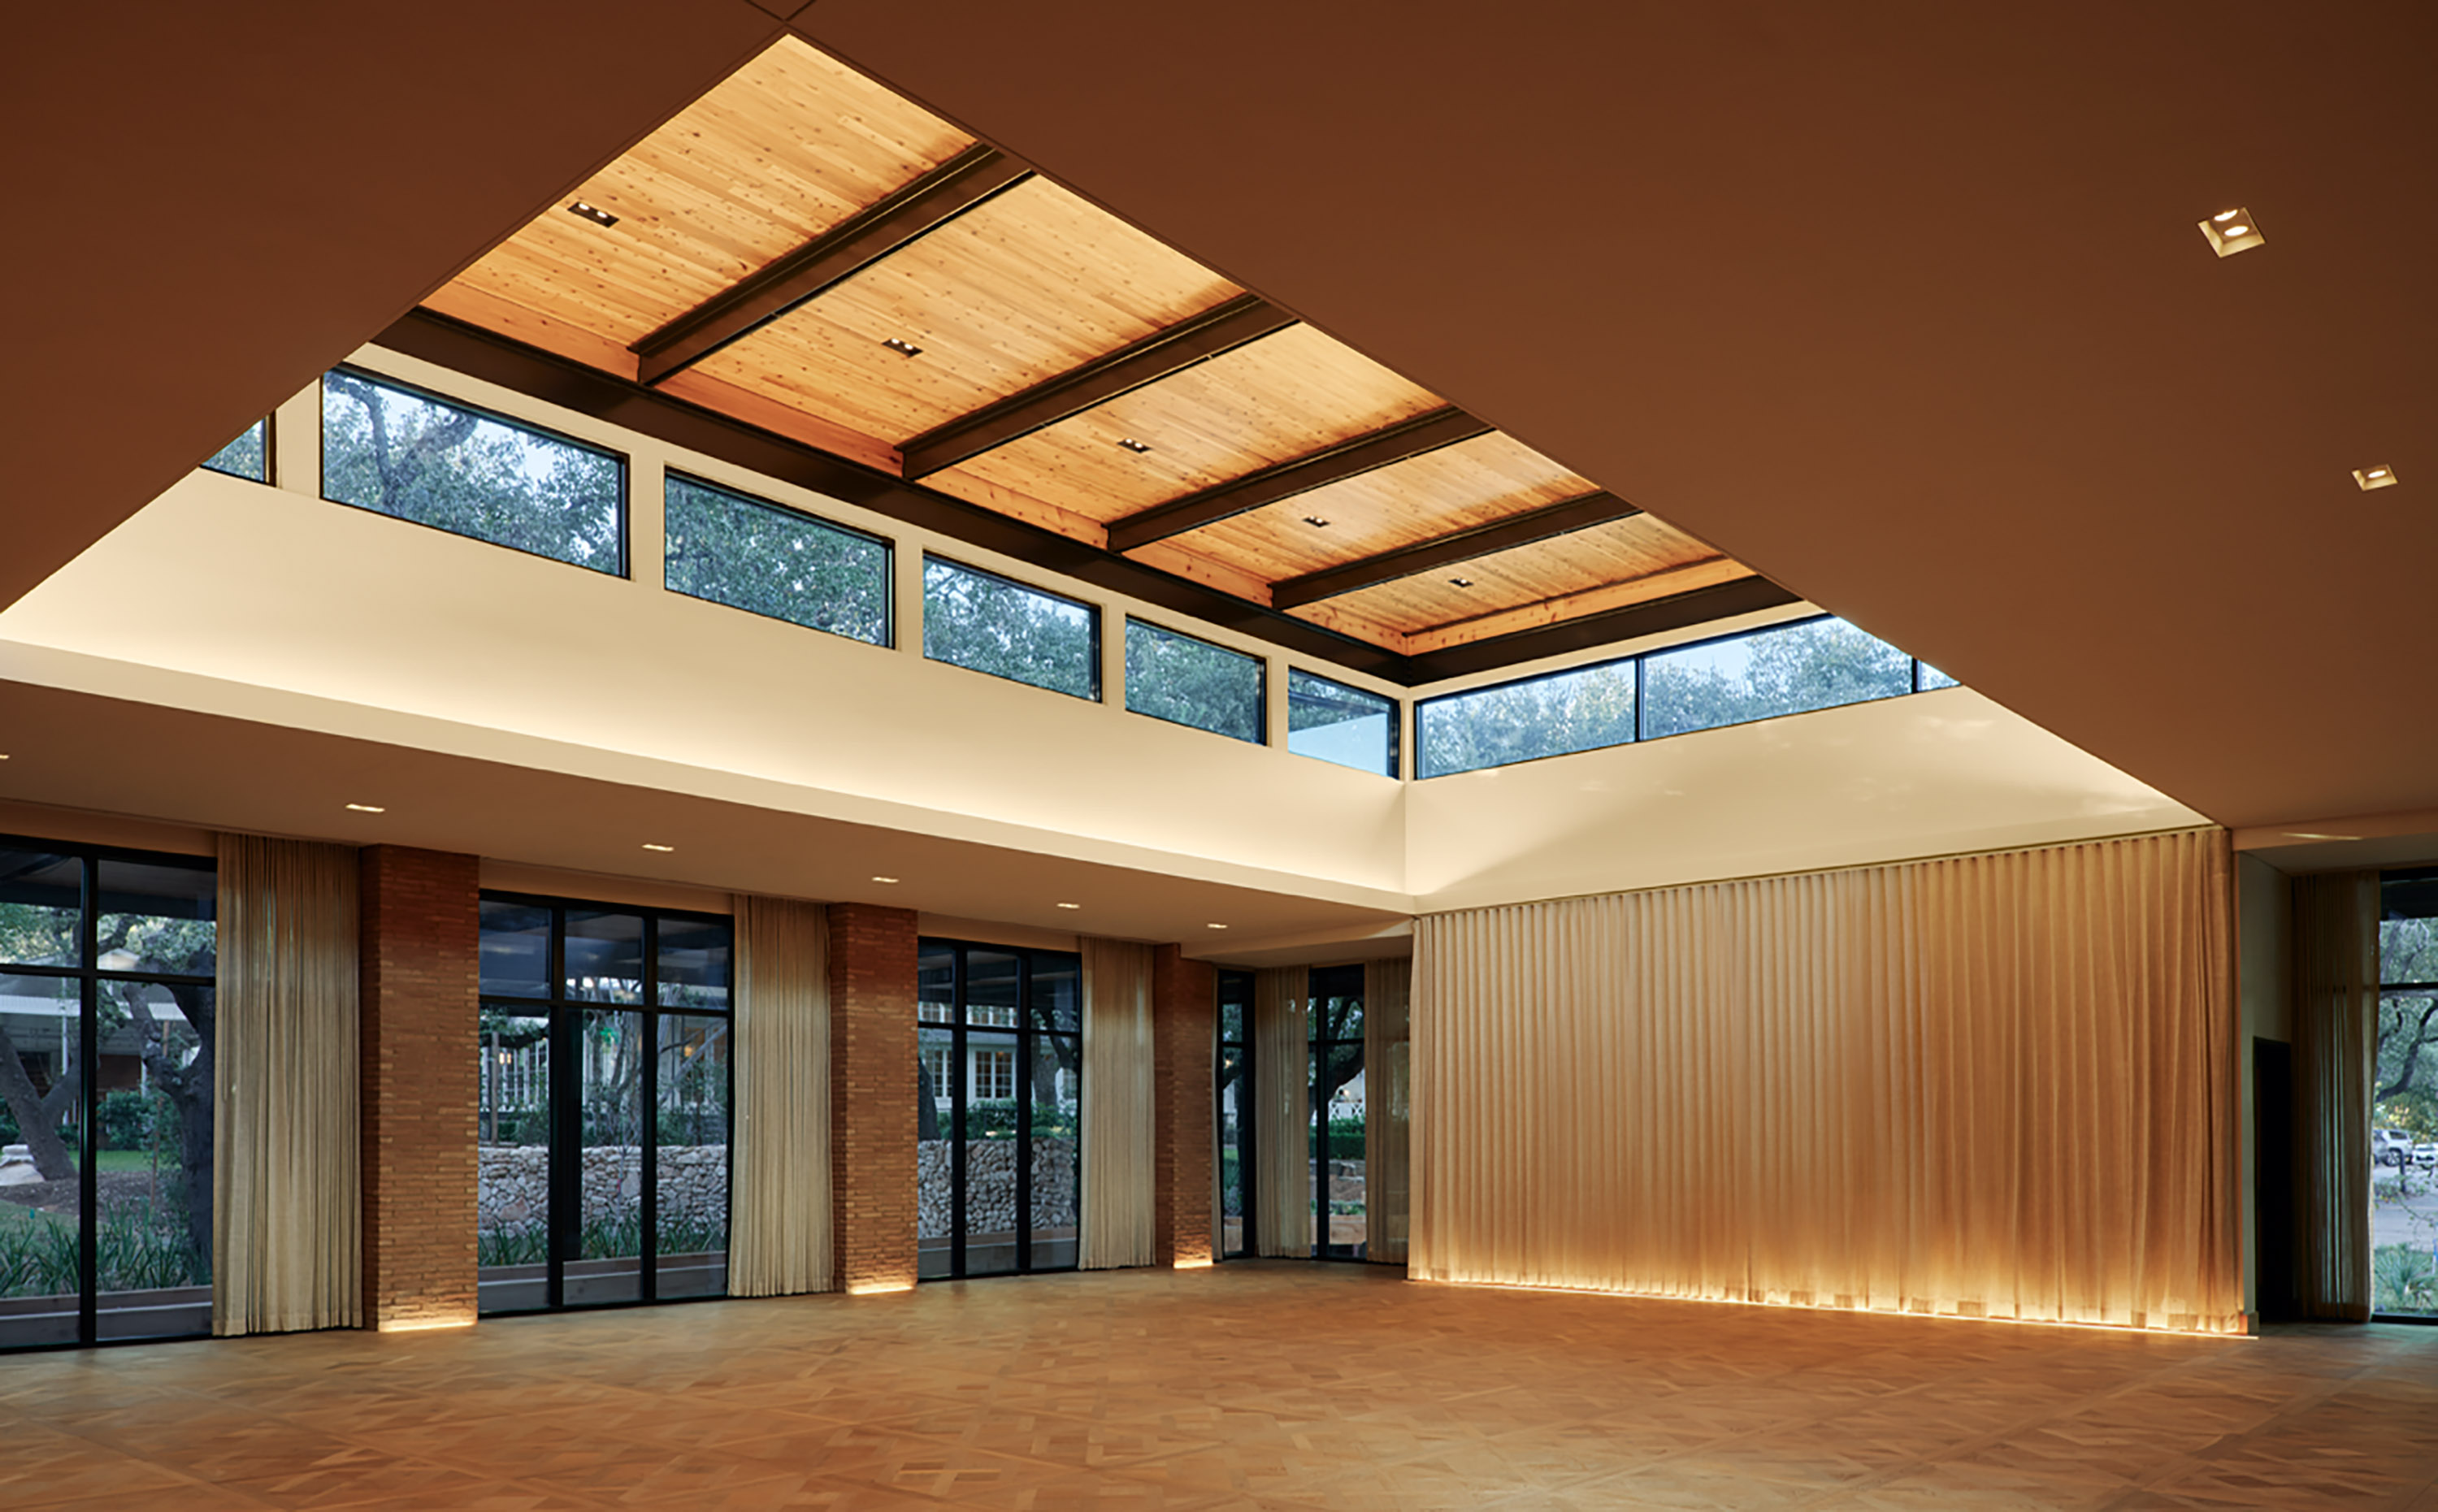
The Ballroom
A 2,850-square-foot event space at the front of the Inn with its own courtyard and built-in bar; suited for celebrations, receptions and meetings.
Cocktail reception · Holiday party · Birthday
✓ Outdoor
Mattie's offers 5 private dining rooms in Austin. Listed spaces accommodate up to 275 guests.
Mattie’s private events are handled through Green Pastures, which offers indoor and outdoor event spaces for weddings, receptions, reunions, business meetings, parties, pop-ups, and private dining. The property states that event capacities range from 16 to 300 and can accommodate up to 300 guests when all three event spaces are used.
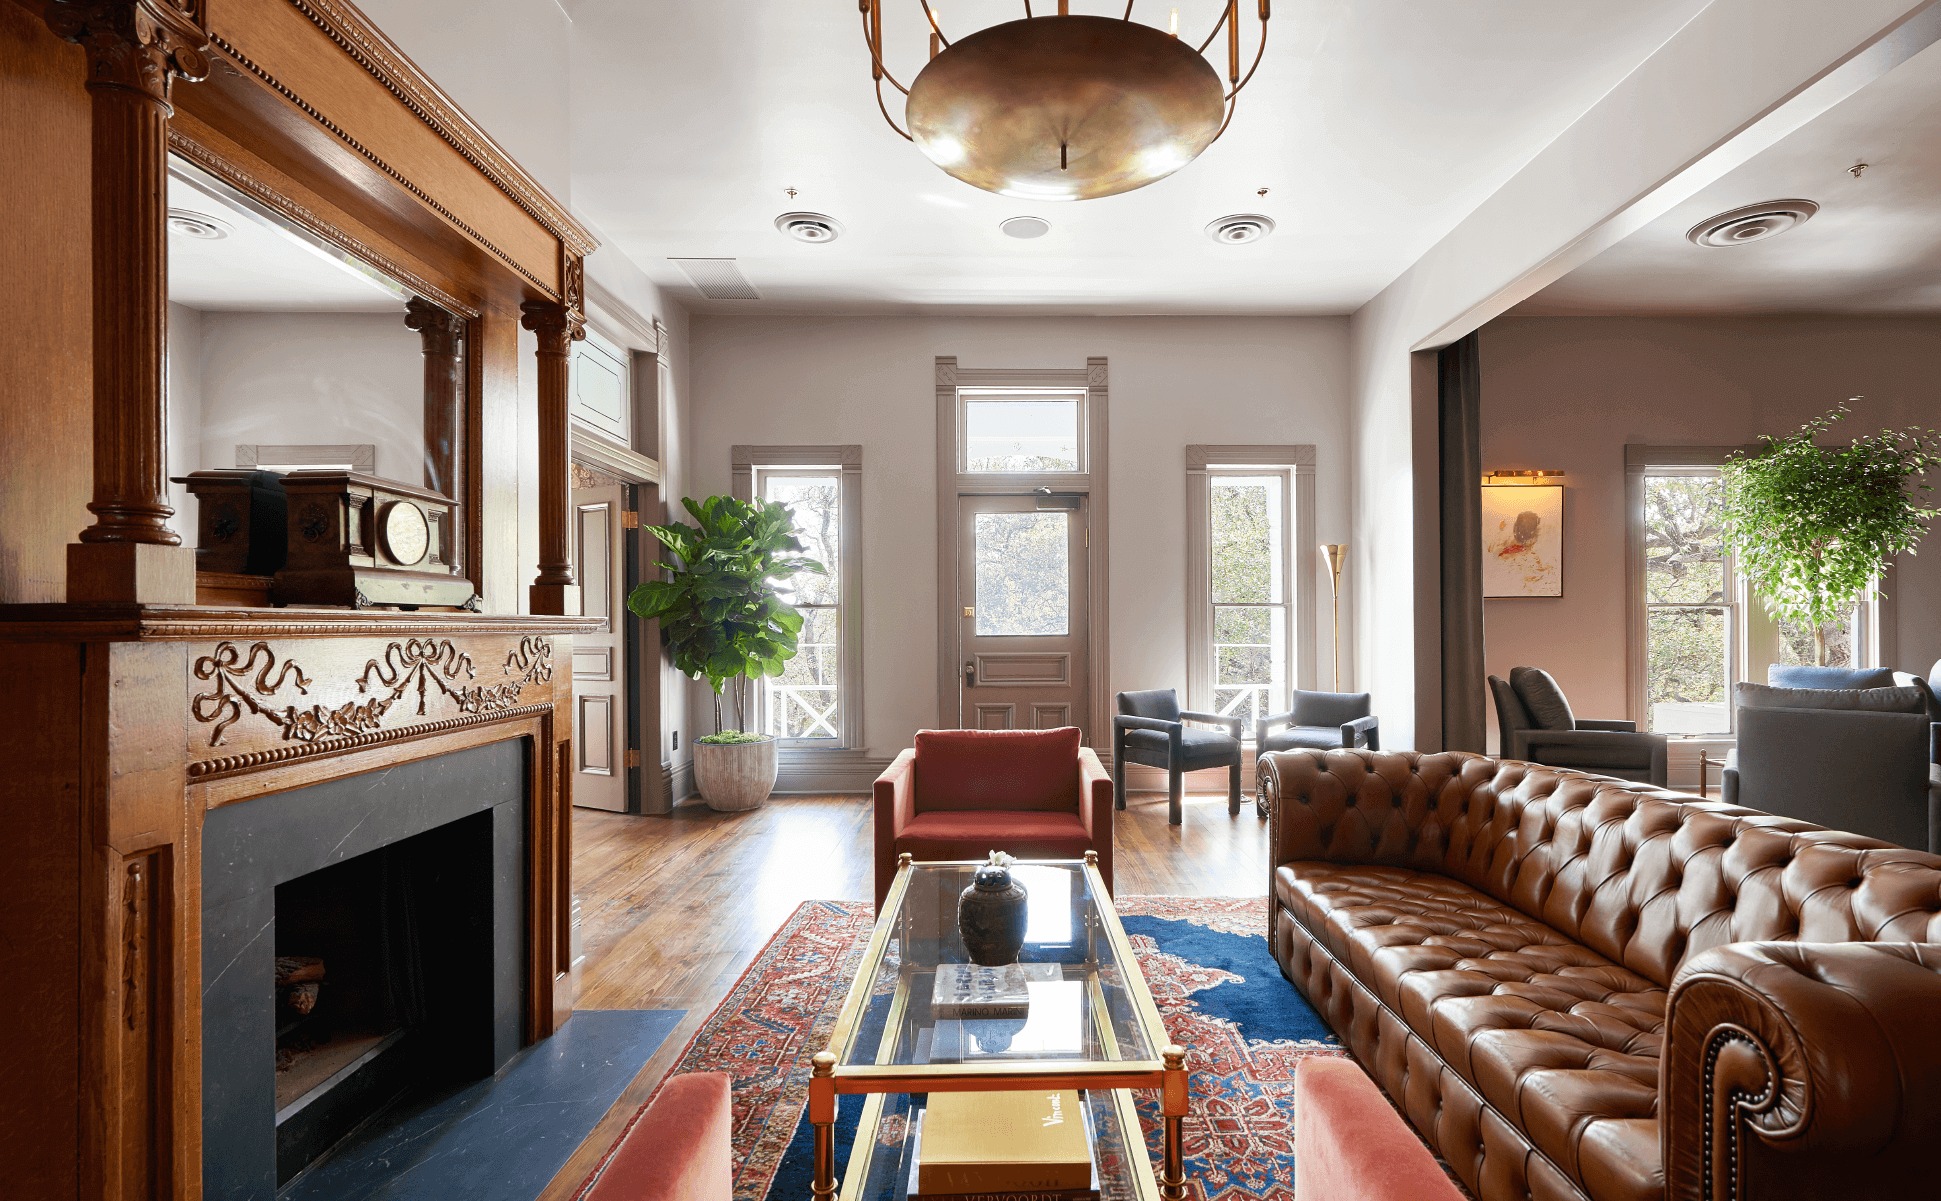
A 2,850-square-foot event space at the front of the Inn with its own courtyard and built-in bar; suited for celebrations, receptions and meetings.
Cocktail reception · Holiday party · Birthday
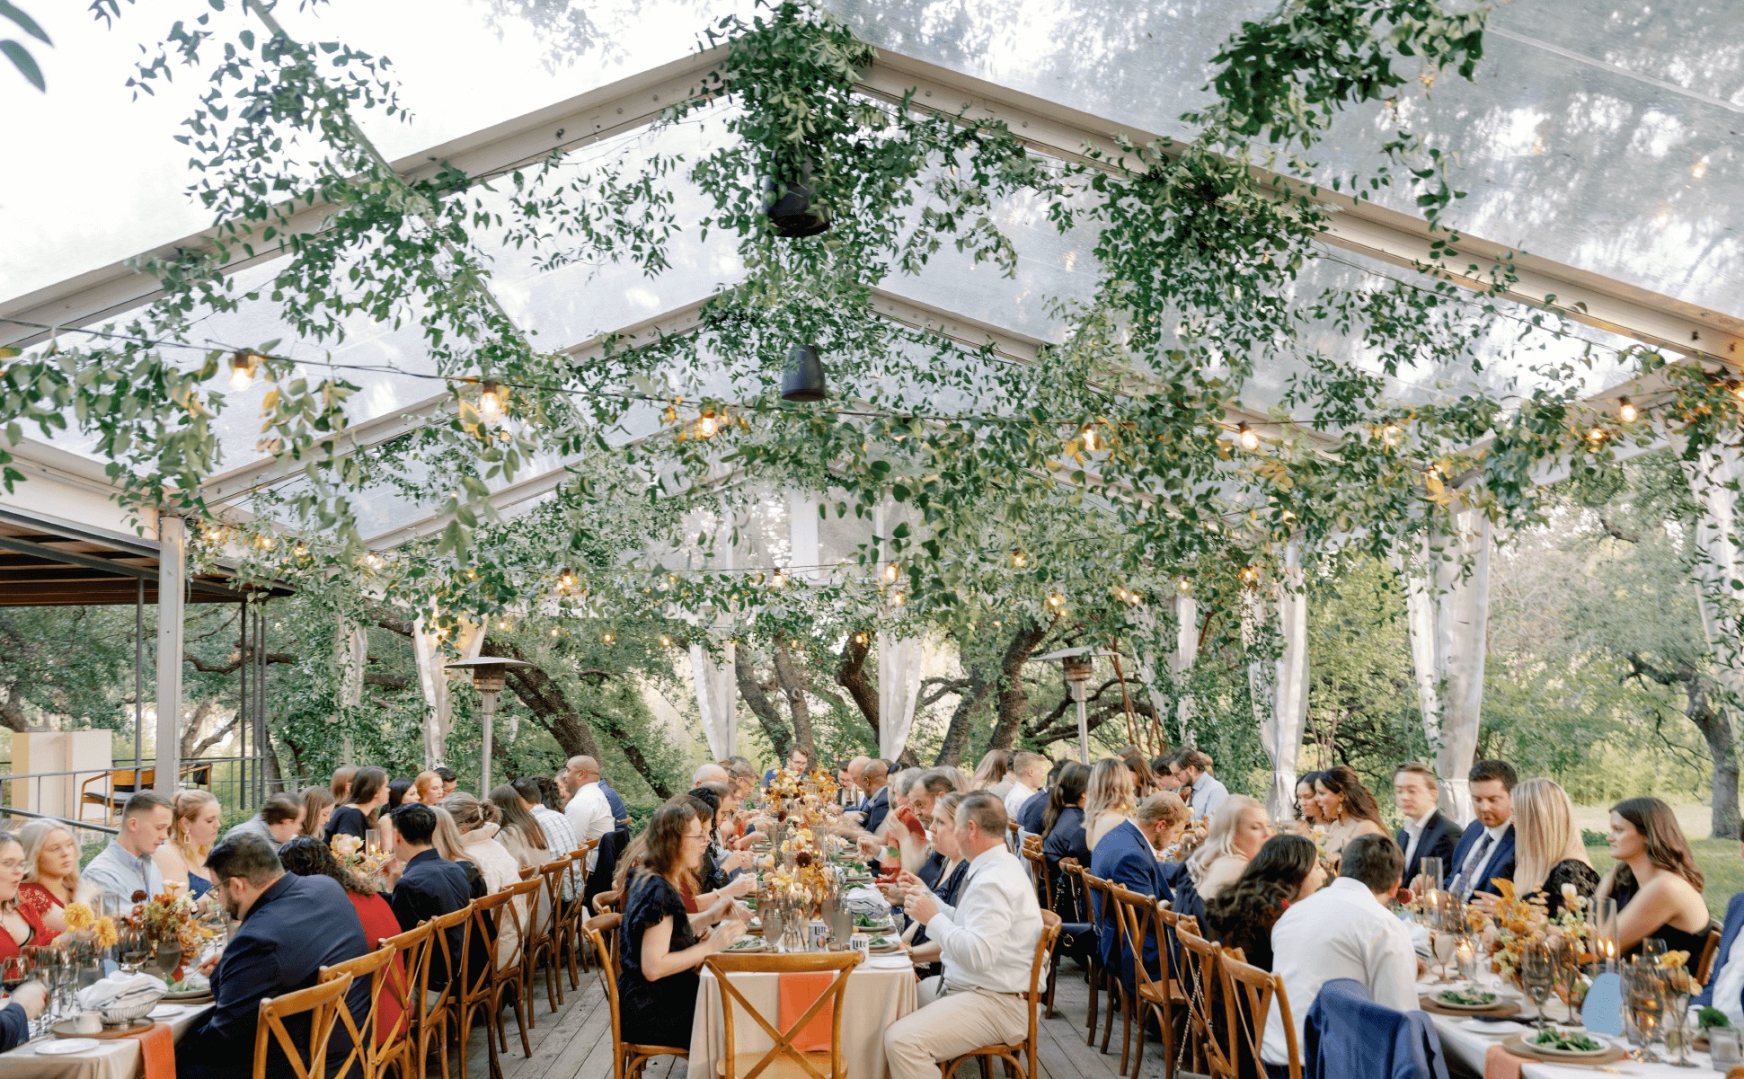
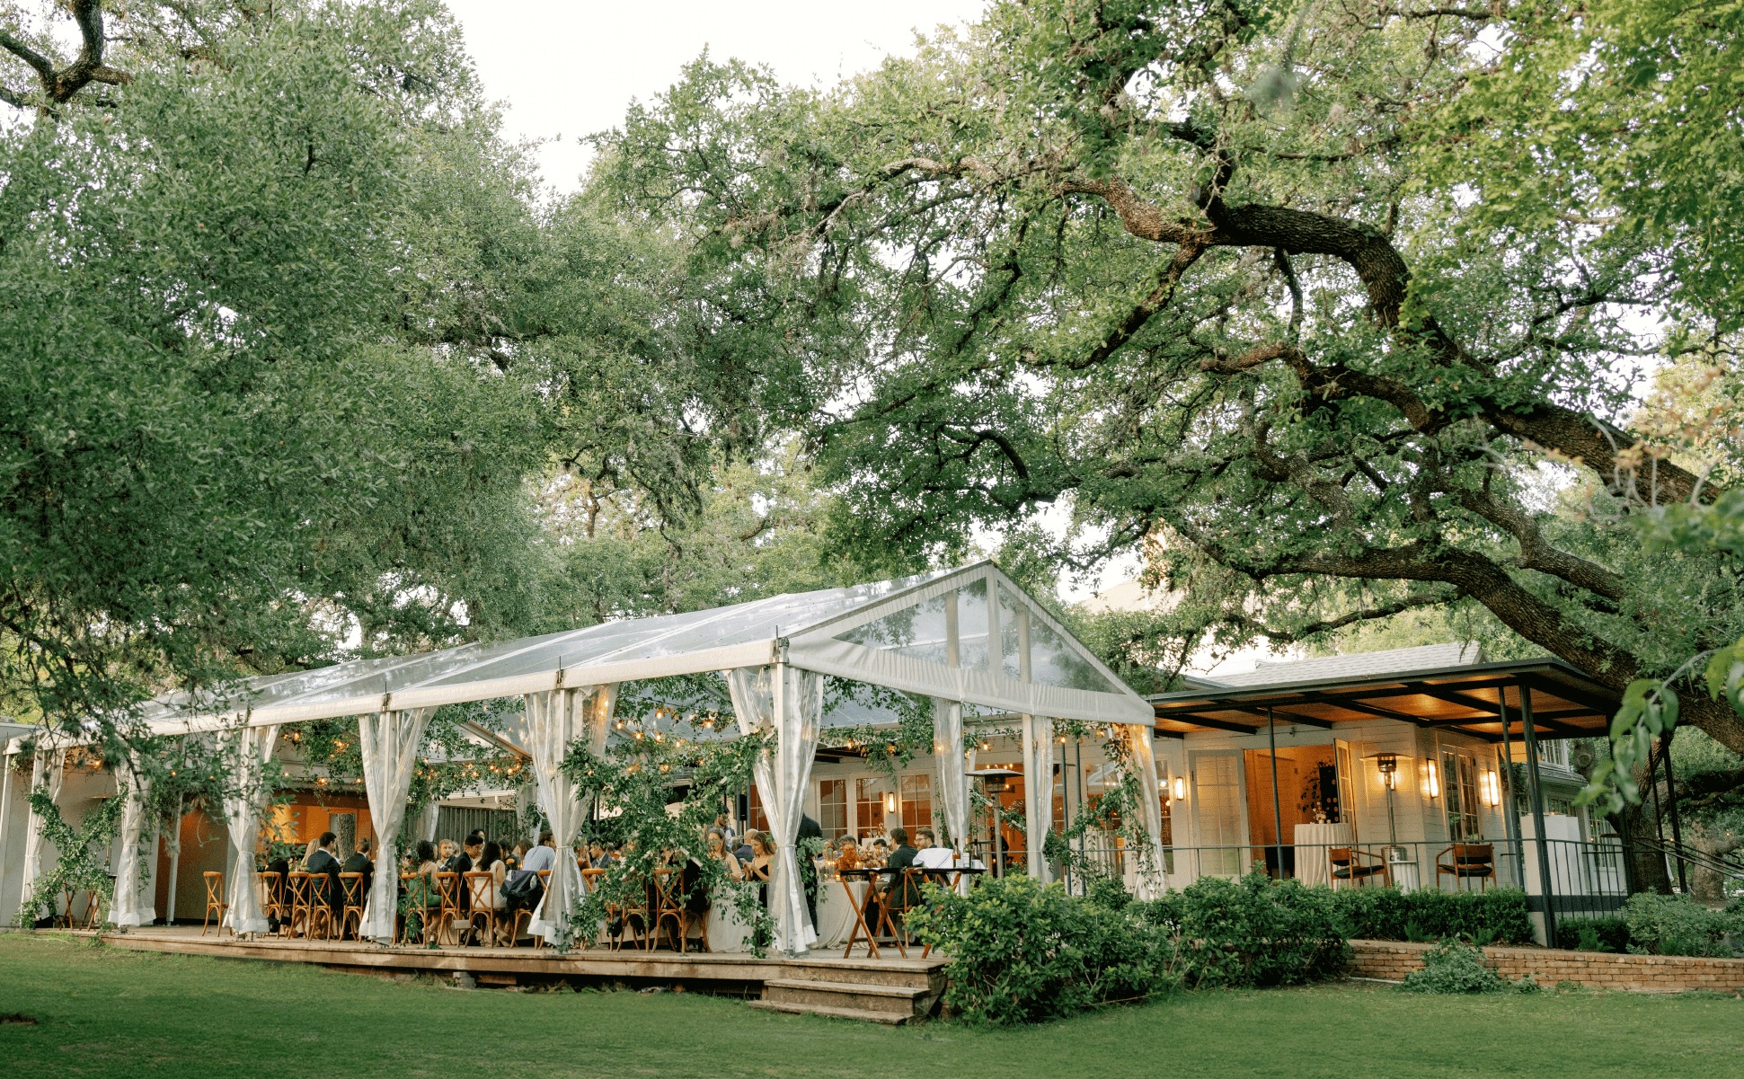
A 2,300-square-foot hall with covered porch and tented Pavilion, providing indoor and outdoor options for dinners, cocktail parties, dancing and large meetings.
Cocktail reception · Rehearsal dinner · Holiday party
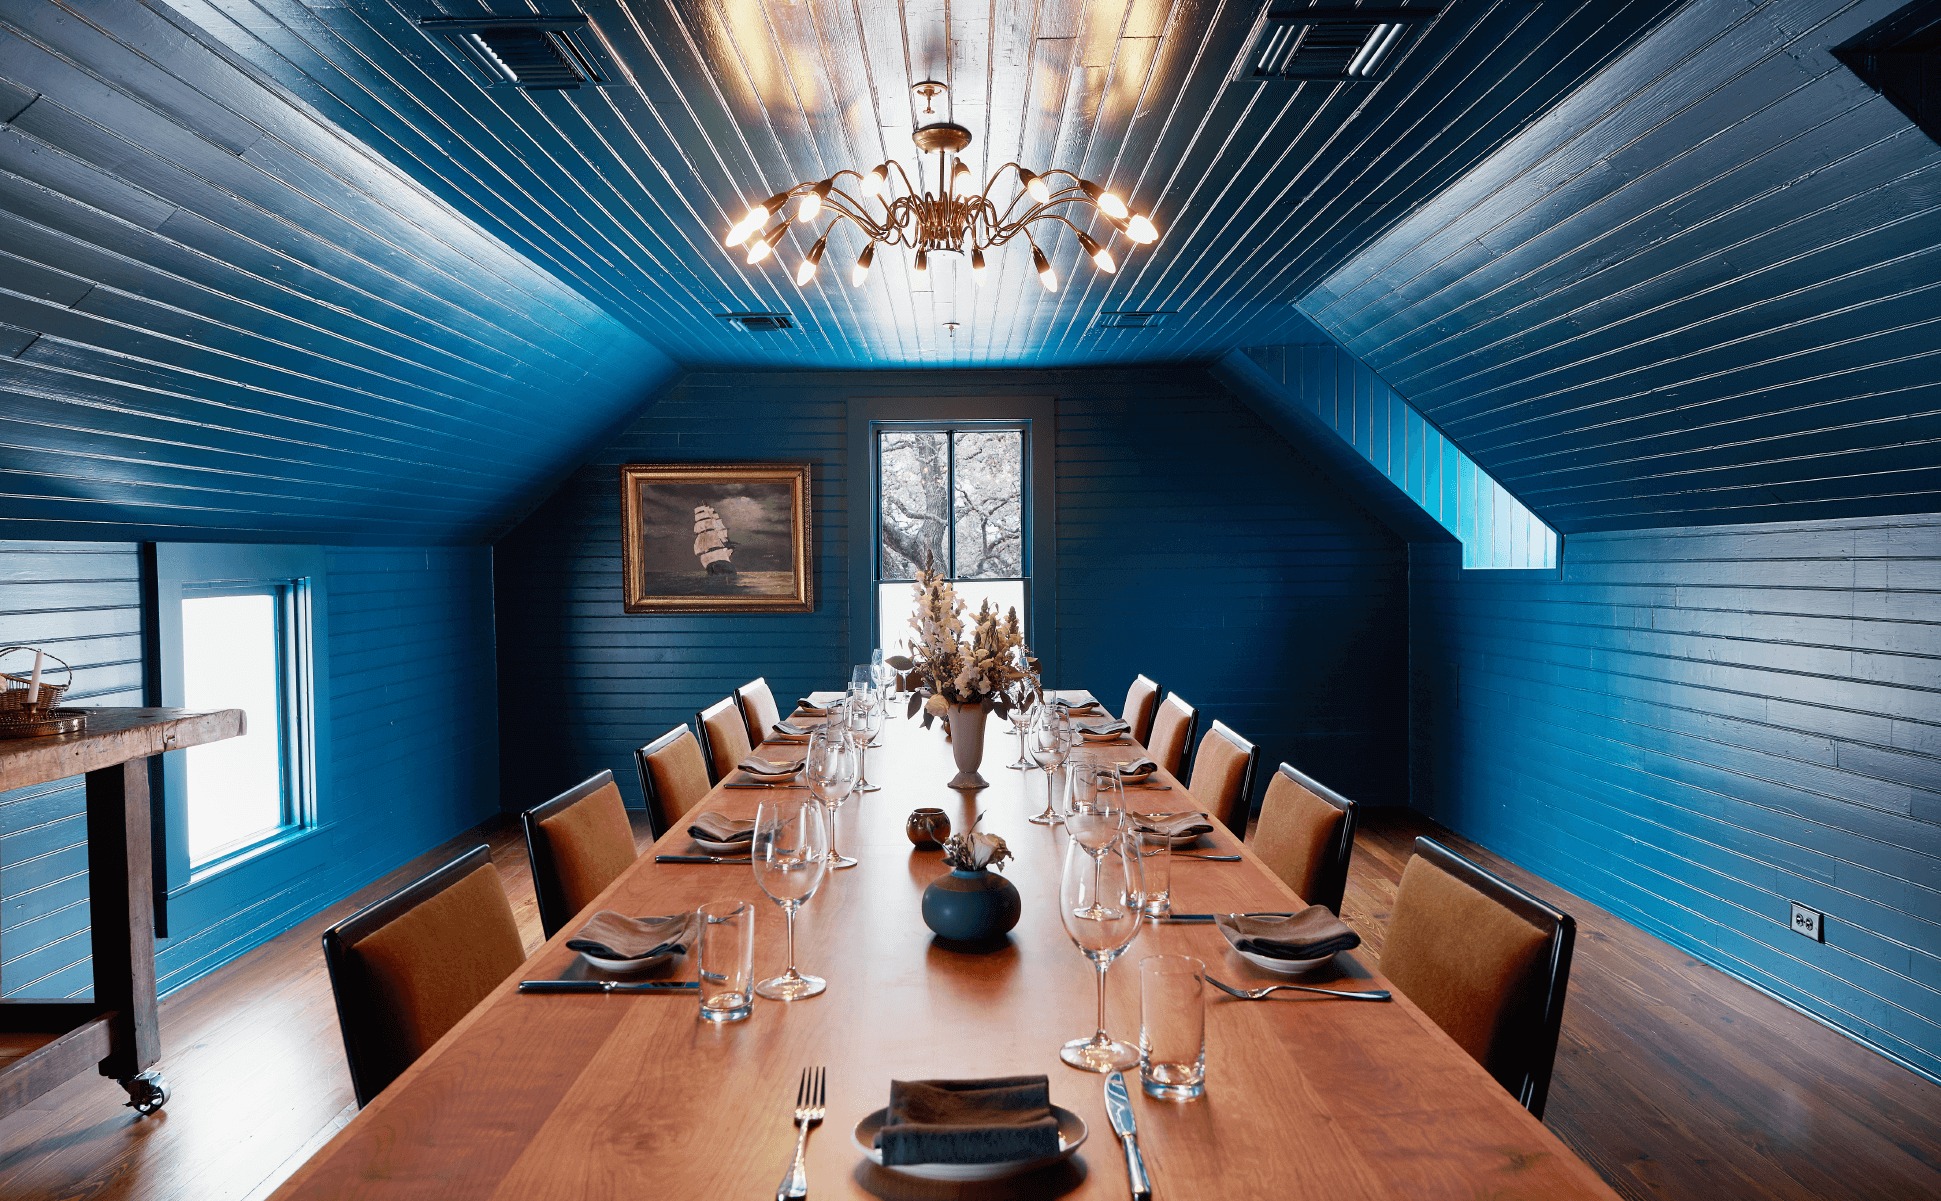
A 1,000-square-foot second-floor area with two dining rooms, a lounge, private bar and balcony views; the Lounge seats up to 32 for dinner and the Peacock Room seats up t
Cocktail reception · Birthday · Rehearsal dinner
A 175-square-foot room with a private entrance between the first and second floors, intended for intimate dining and meetings.
Client dinner · Anniversary · Corporate dinner
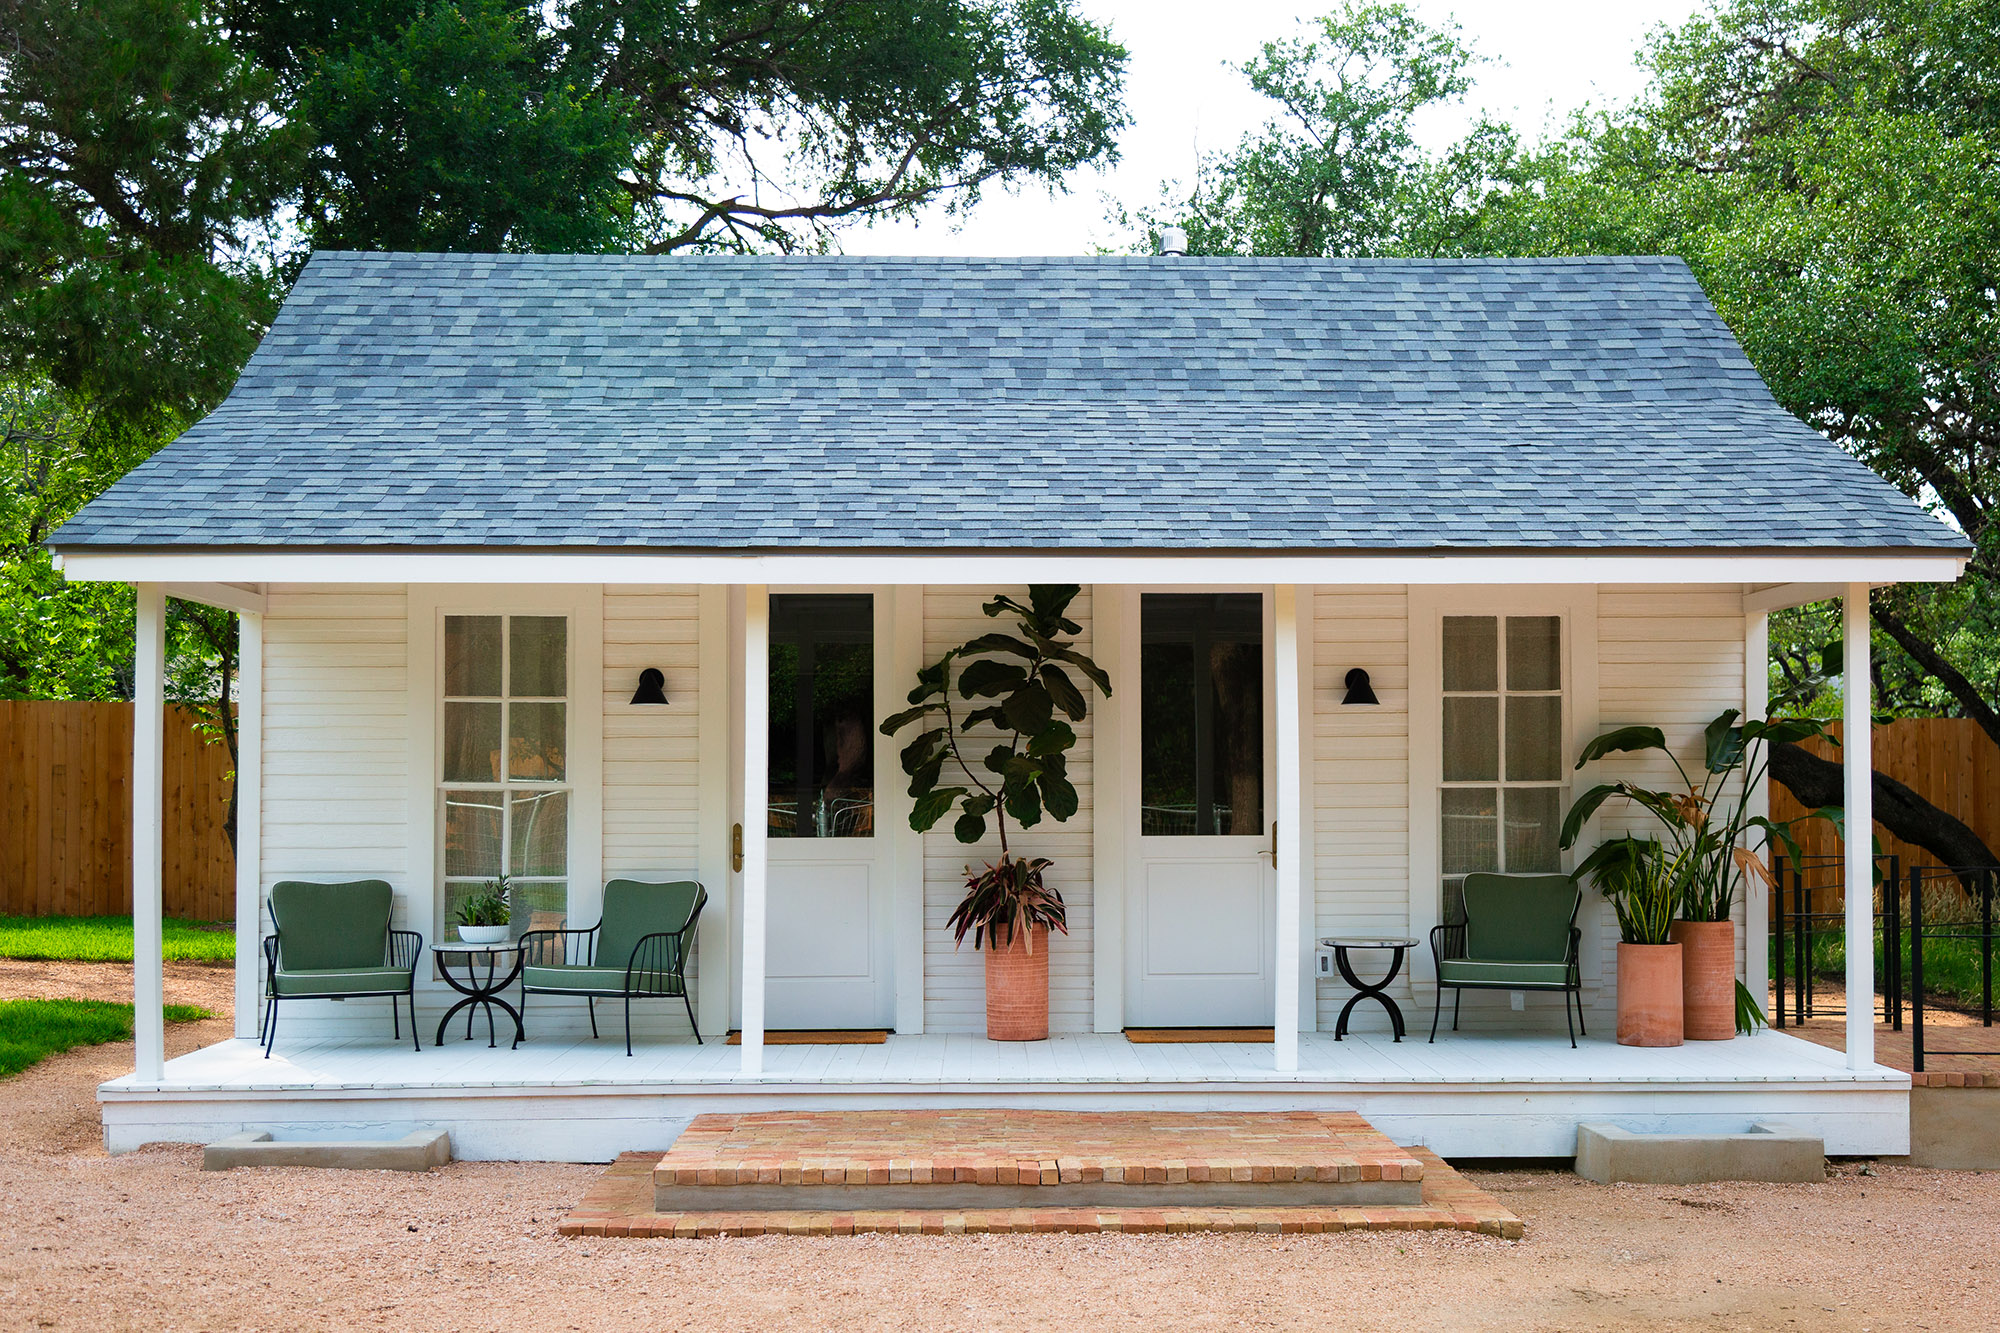
A 715-square-foot cottage and lawn with a dressing room, dining room and bathroom; suitable for private dining or cocktails al fresco.
Cocktail reception · Birthday · Bridal shower
The largest listed private space accommodates up to 275 guests. Individual room capacities are shown above.
Availability is confirmed by inquiry unless a room explicitly offers direct event booking. SpotPrivate does not claim live inventory where the venue has not provided it.
SpotPrivate structures first-party venue information and clearly links back to source material when available.
A 2,850-square-foot event space at the front of the Inn with its own courtyard and built-in bar; suited for celebrations, receptions and meetings.
A 2,300-square-foot hall with covered porch and tented Pavilion, providing indoor and outdoor options for dinners, cocktail parties, dancing and large meetings.
A 1,000-square-foot second-floor area with two dining rooms, a lounge, private bar and balcony views; the Lounge seats up to 32 for dinner and the Peacock Room seats up to 16 for dinner.
A 175-square-foot room with a private entrance between the first and second floors, intended for intimate dining and meetings.
A 715-square-foot cottage and lawn with a dressing room, dining room and bathroom; suitable for private dining or cocktails al fresco. Maximum capacity is 12 indoors and 150 outdoors.