Parlor Room
A 325-square-foot private dining room with 13-foot ceilings, ornate crown moldings, and panoramic folding doors opening to the Grande Terrace.
Team offsite · Corporate dinner · Client dinner
✓ Seated 20✓ Standing 20
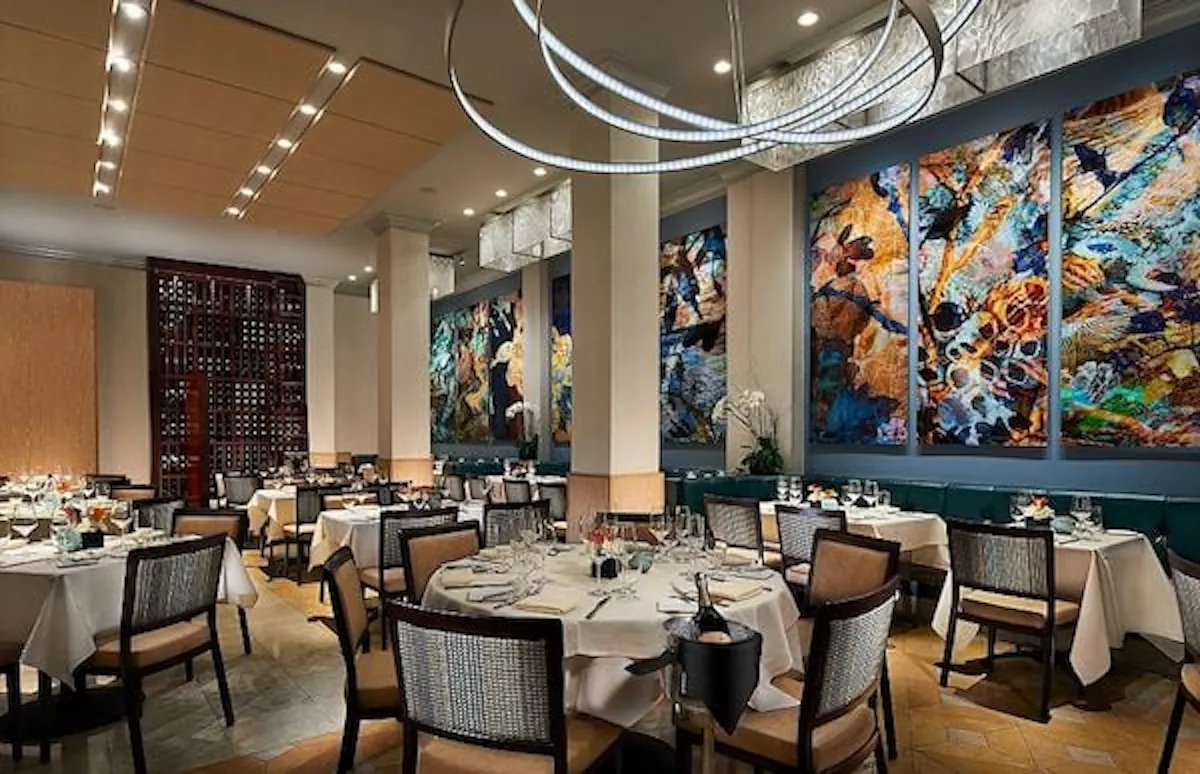
Nine-Ten Restaurant & Bar offers 5 private dining rooms in La Jolla. Listed spaces accommodate up to 65 guests.
NINE-TEN offers named private event spaces in La Jolla, including the Parlor Room, La Jolla Room, Sun Room, Grande Terrace, and full restaurant buyouts. Official materials describe events such as private dining, meetings, receptions, cocktail parties, rehearsal dinners, corporate gatherings, luncheons, dinners, and wedding-related events.
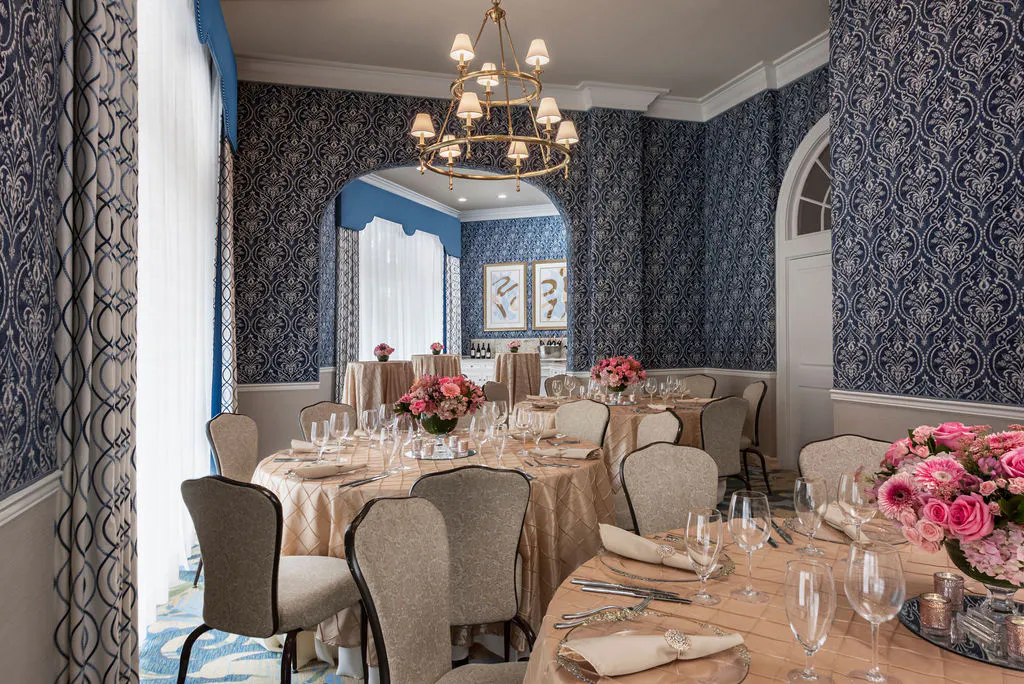
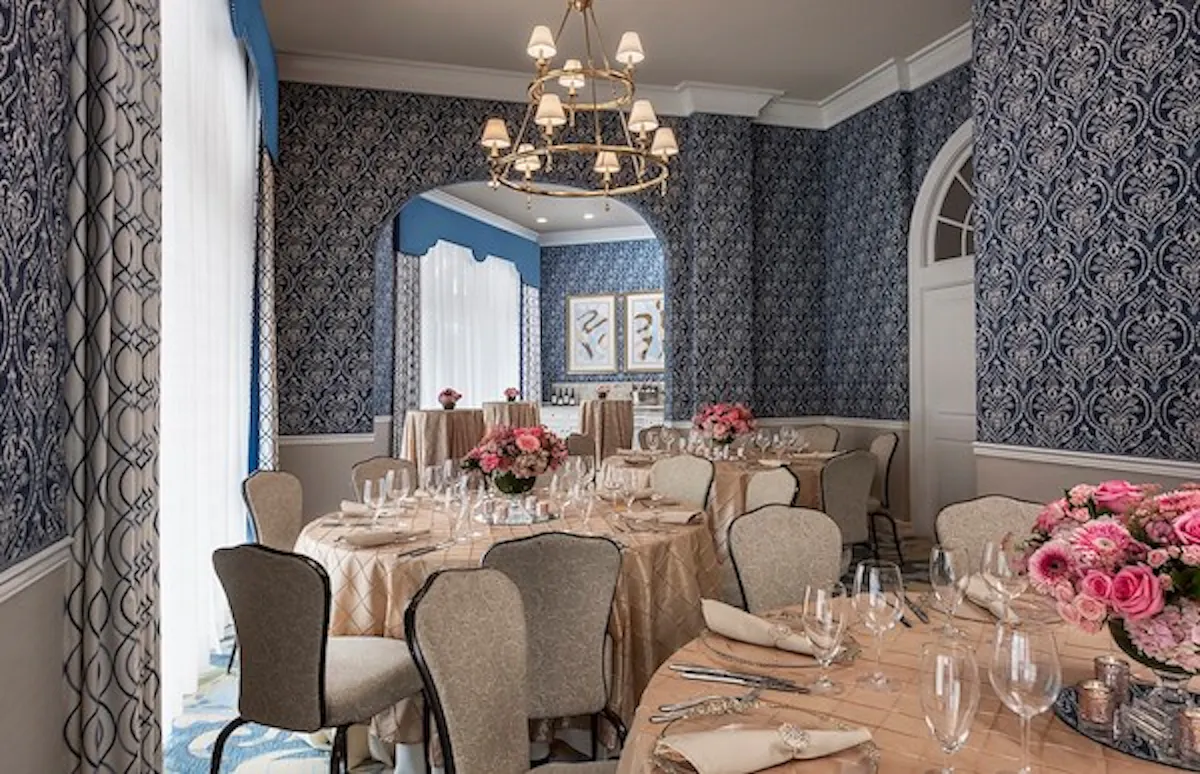
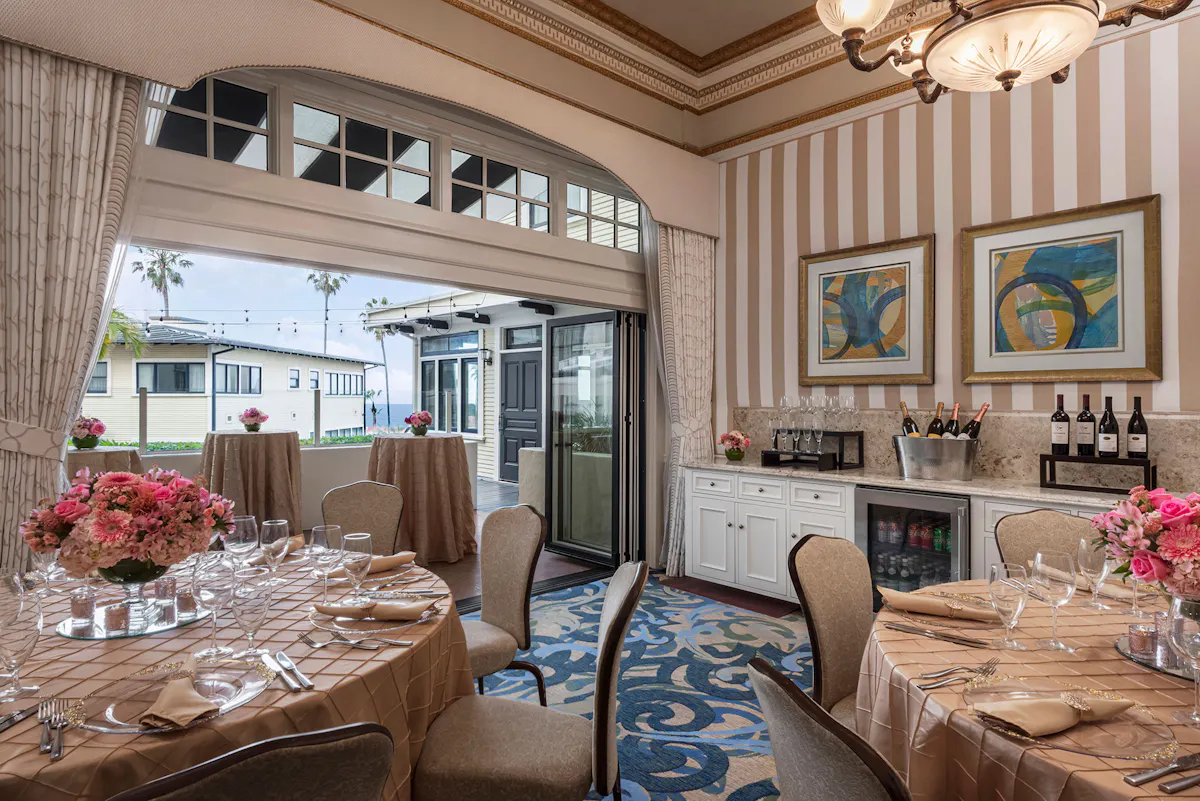
A 325-square-foot private dining room with 13-foot ceilings, ornate crown moldings, and panoramic folding doors opening to the Grande Terrace.
Team offsite · Corporate dinner · Client dinner
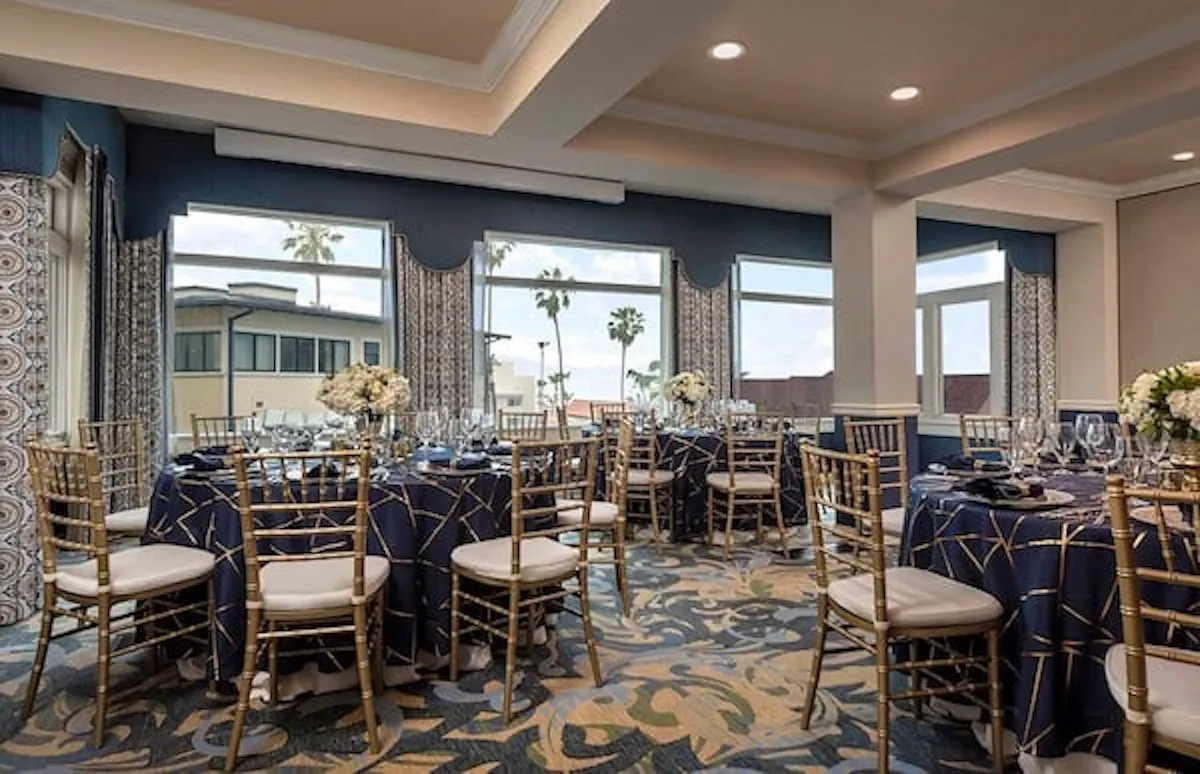
An 825-square-foot private dining room facing Prospect Street, with 13-foot ceilings, sound system, blackout-capable draperies, and large windows.
Corporate dinner · Client dinner · Cocktail reception
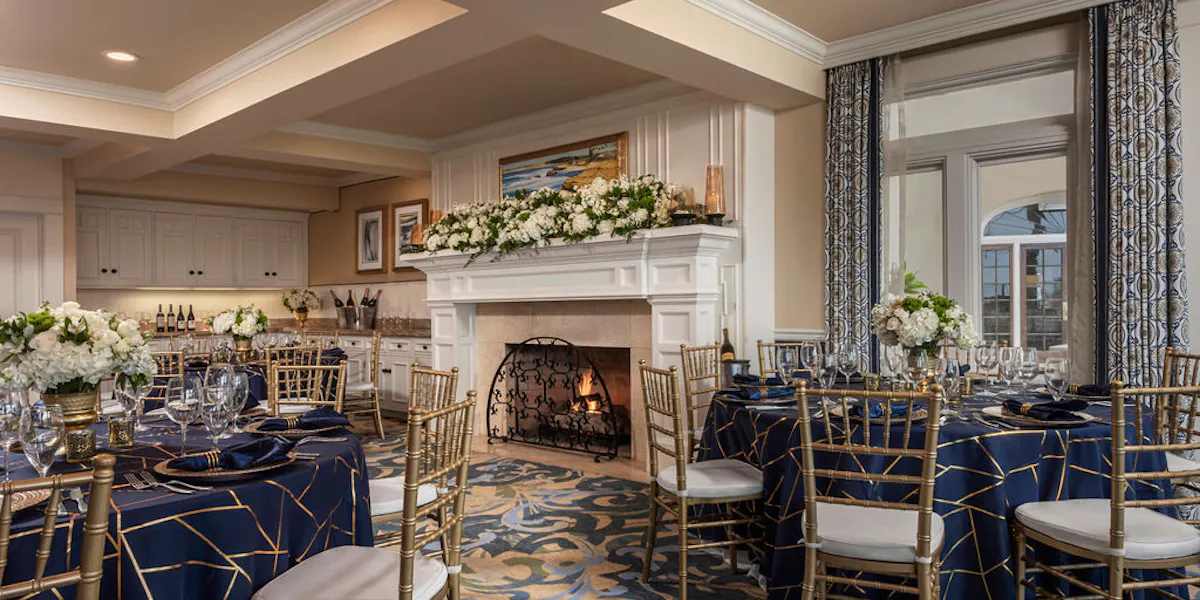
A 1,000-square-foot private event room overlooking the pool and ocean, with natural light and a fireplace.
Team offsite · Corporate dinner · Cocktail reception
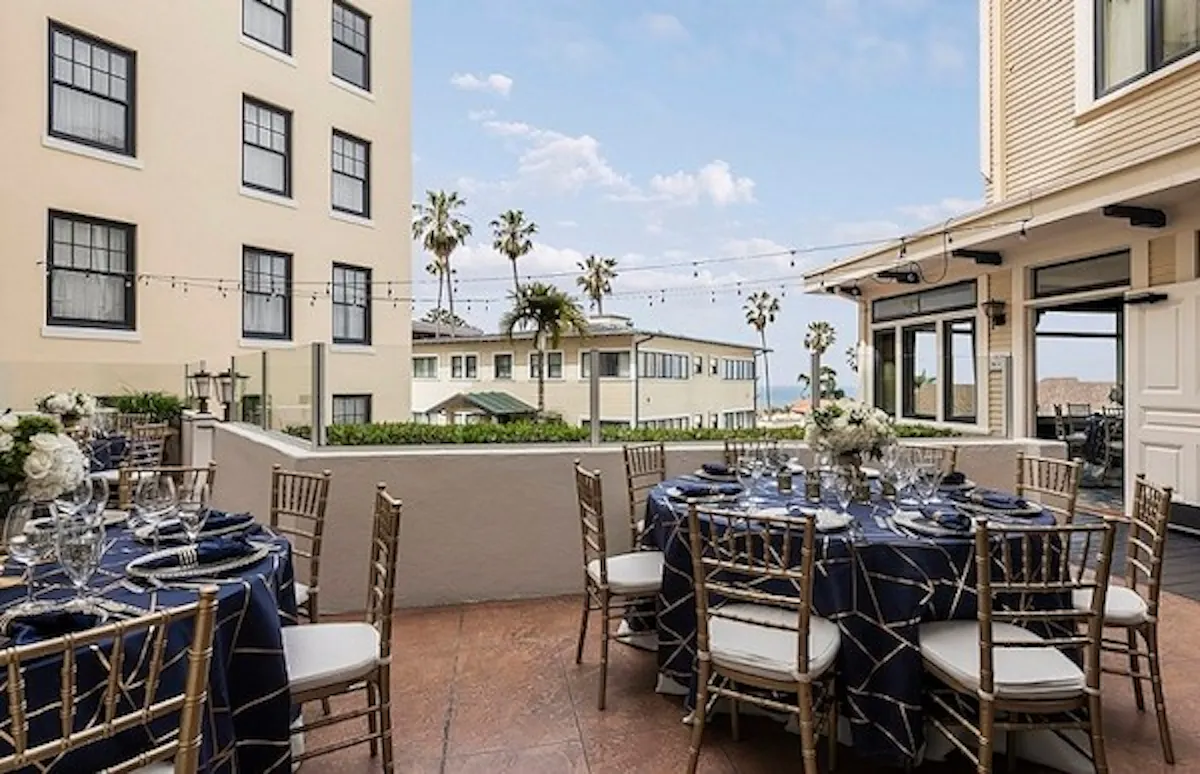
An approximately 980-square-foot outdoor garden terrace overlooking the pool with views toward the Pacific Ocean.
Cocktail reception · Rehearsal dinner · Birthday
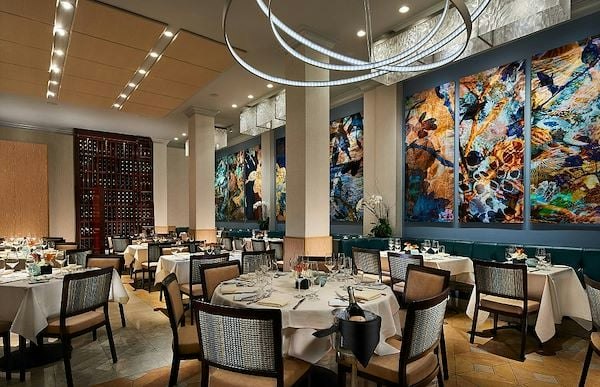
The entire restaurant can be reserved exclusively for a private event for up to 65 guests.
Cocktail reception · Rehearsal dinner · Corporate dinner
The largest listed private space accommodates up to 65 guests. Individual room capacities are shown above.
Availability is confirmed by inquiry unless a room explicitly offers direct event booking. SpotPrivate does not claim live inventory where the venue has not provided it.
SpotPrivate structures first-party venue information and clearly links back to source material when available.
A 325-square-foot private dining room with 13-foot ceilings, ornate crown moldings, and panoramic folding doors opening to the Grande Terrace. Official capacities include banquet seating for 20 and reception capacity for 20.
An 825-square-foot private dining room facing Prospect Street, with 13-foot ceilings, sound system, blackout-capable draperies, and large windows. Official capacities include banquet seating for 40 and reception capacity for 50.
A 1,000-square-foot private event room overlooking the pool and ocean, with natural light and a fireplace. Official capacities include banquet seating for 60 and reception capacity for 60.
An approximately 980-square-foot outdoor garden terrace overlooking the pool with views toward the Pacific Ocean. Official capacities include banquet seating for 50 and reception capacity for 60; use is weather permitting.
The entire restaurant can be reserved exclusively for a private event for up to 65 guests. Availability and costs are provided upon direct inquiry.