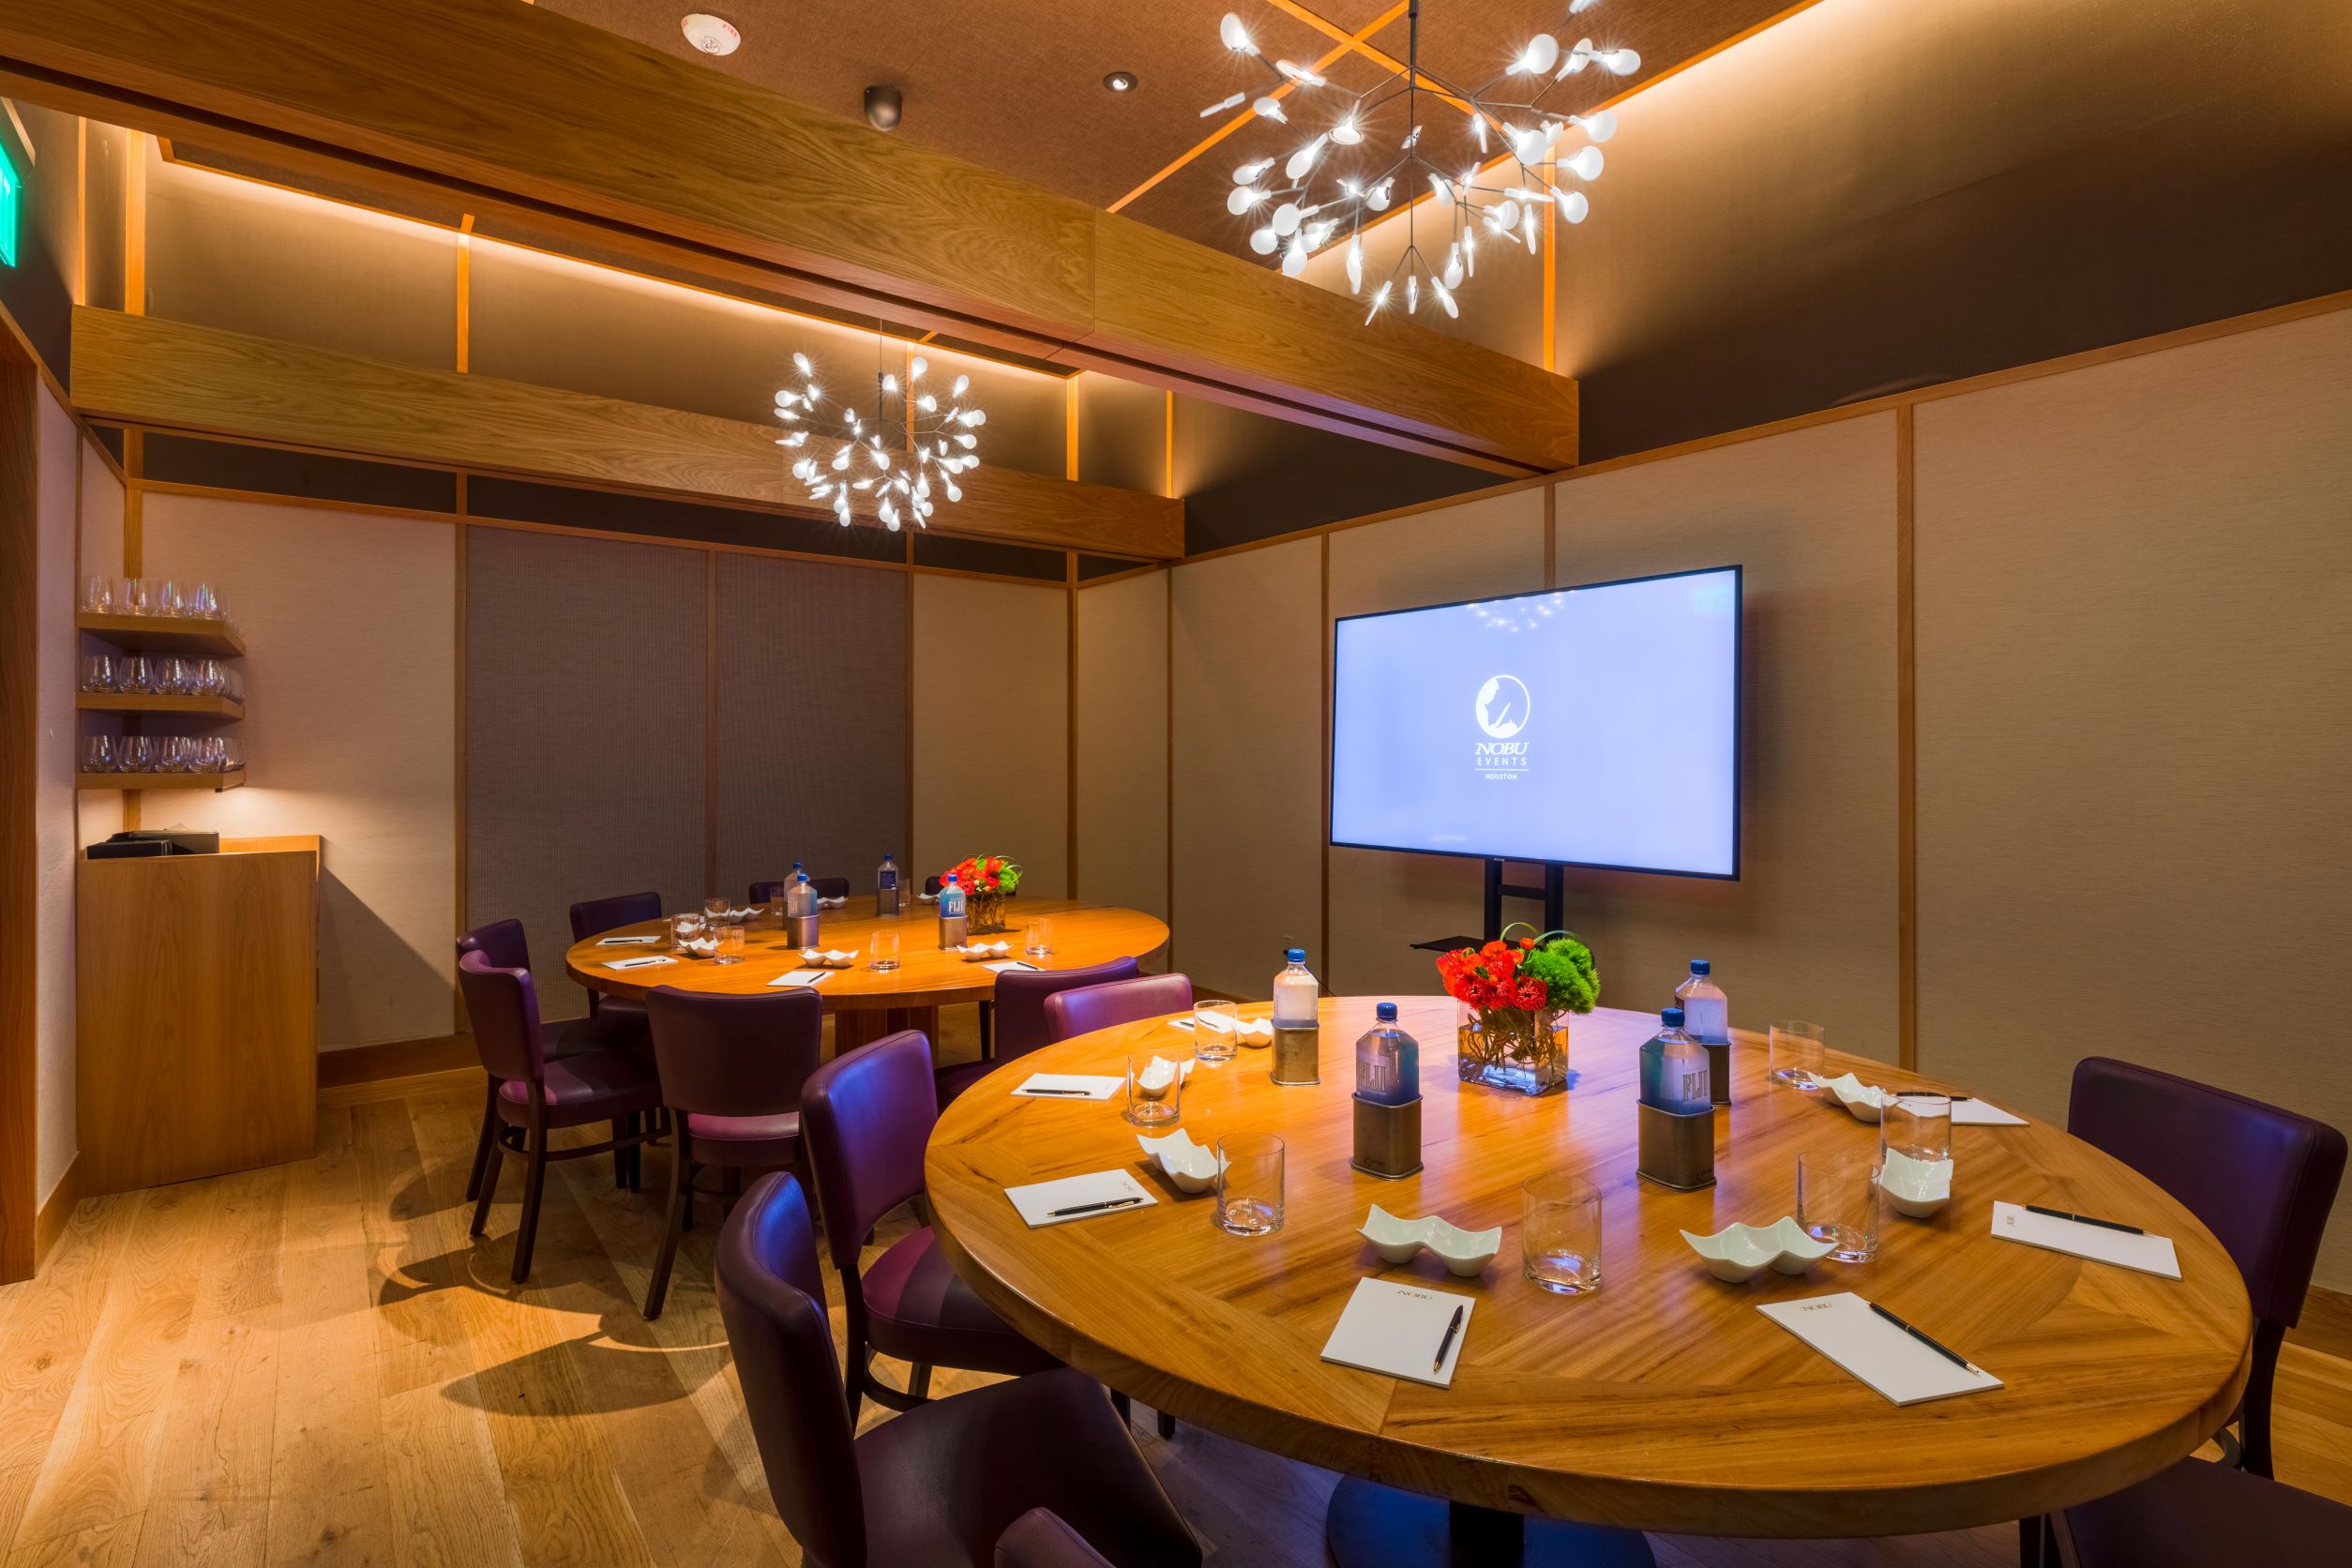
Private Dining Room
A fully enclosed private room with four walls and three discreet access points to the Main Dining Room, Shoji Room, and Terrace.
Corporate dinner · Client dinner · Team offsite
$100/person
✓ Seated 22
Nobu Houston offers 4 private dining rooms in Houston. Listed spaces accommodate up to 230 guests.
Nobu Houston offers private dining spaces, offsite catering, and full restaurant hire. The official events page states the venue has 5,000 square feet of event space and supports corporate functions and private celebrations.
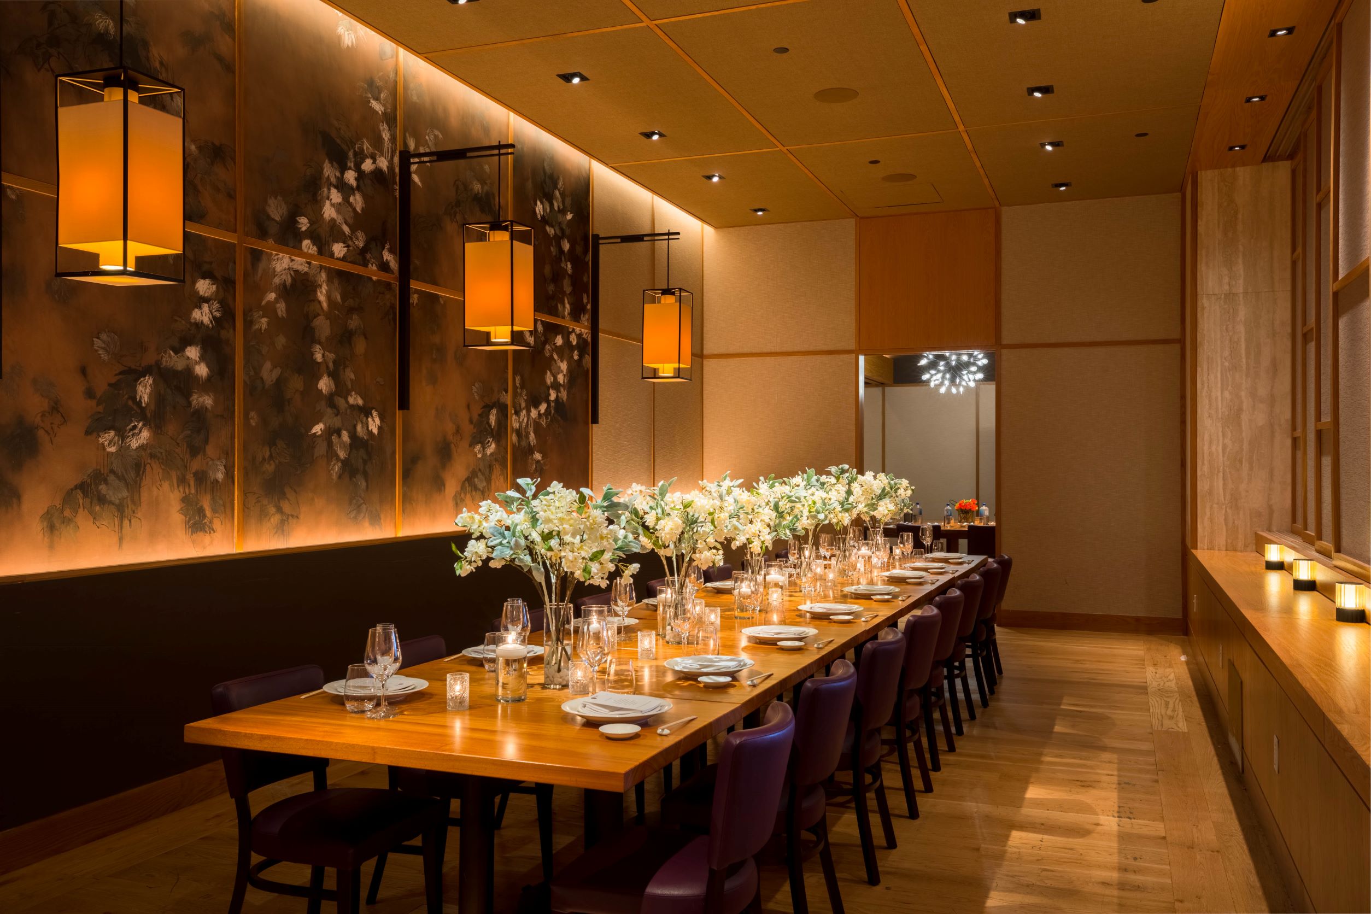
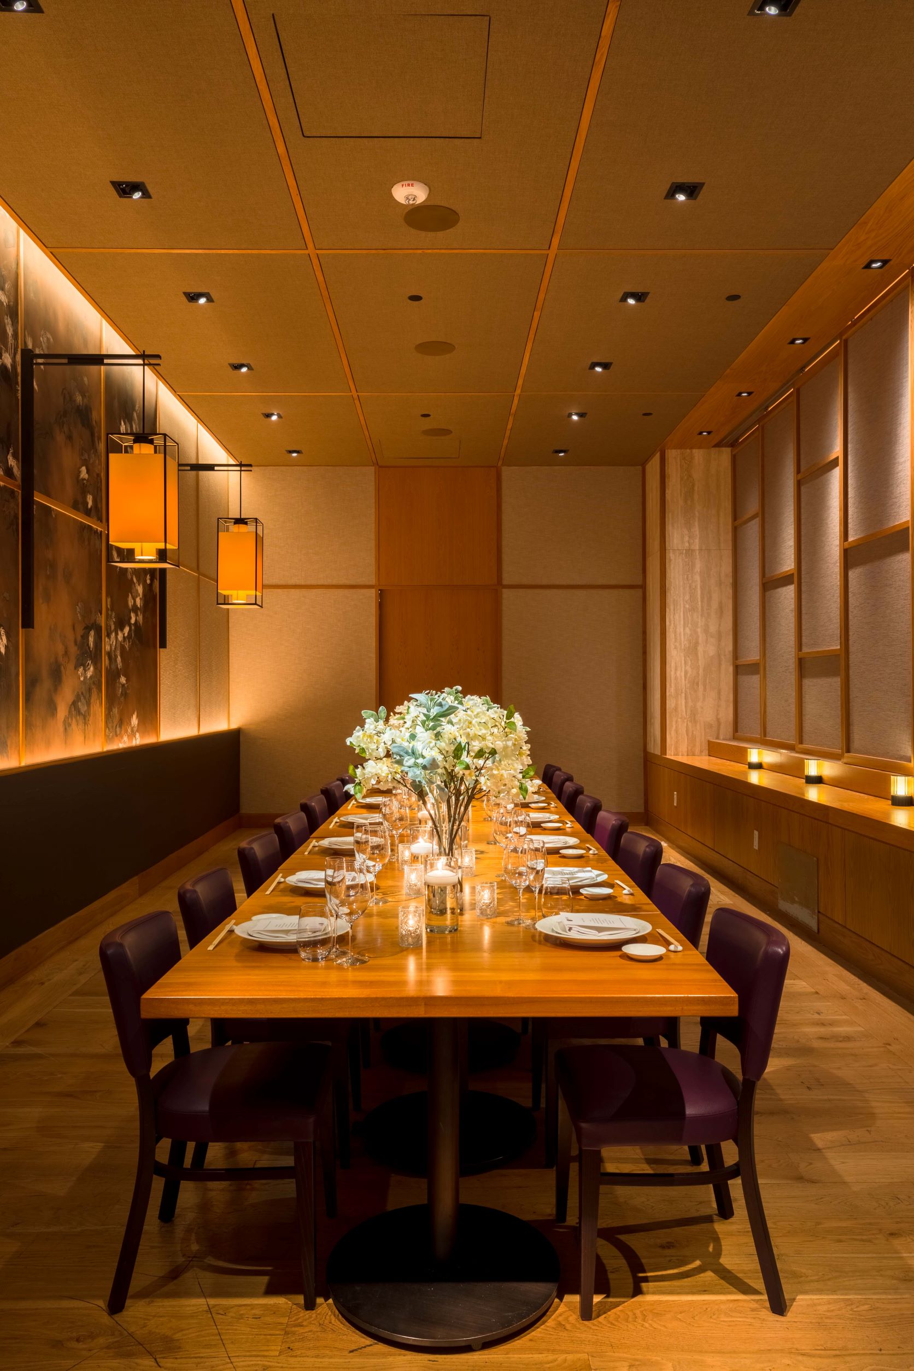
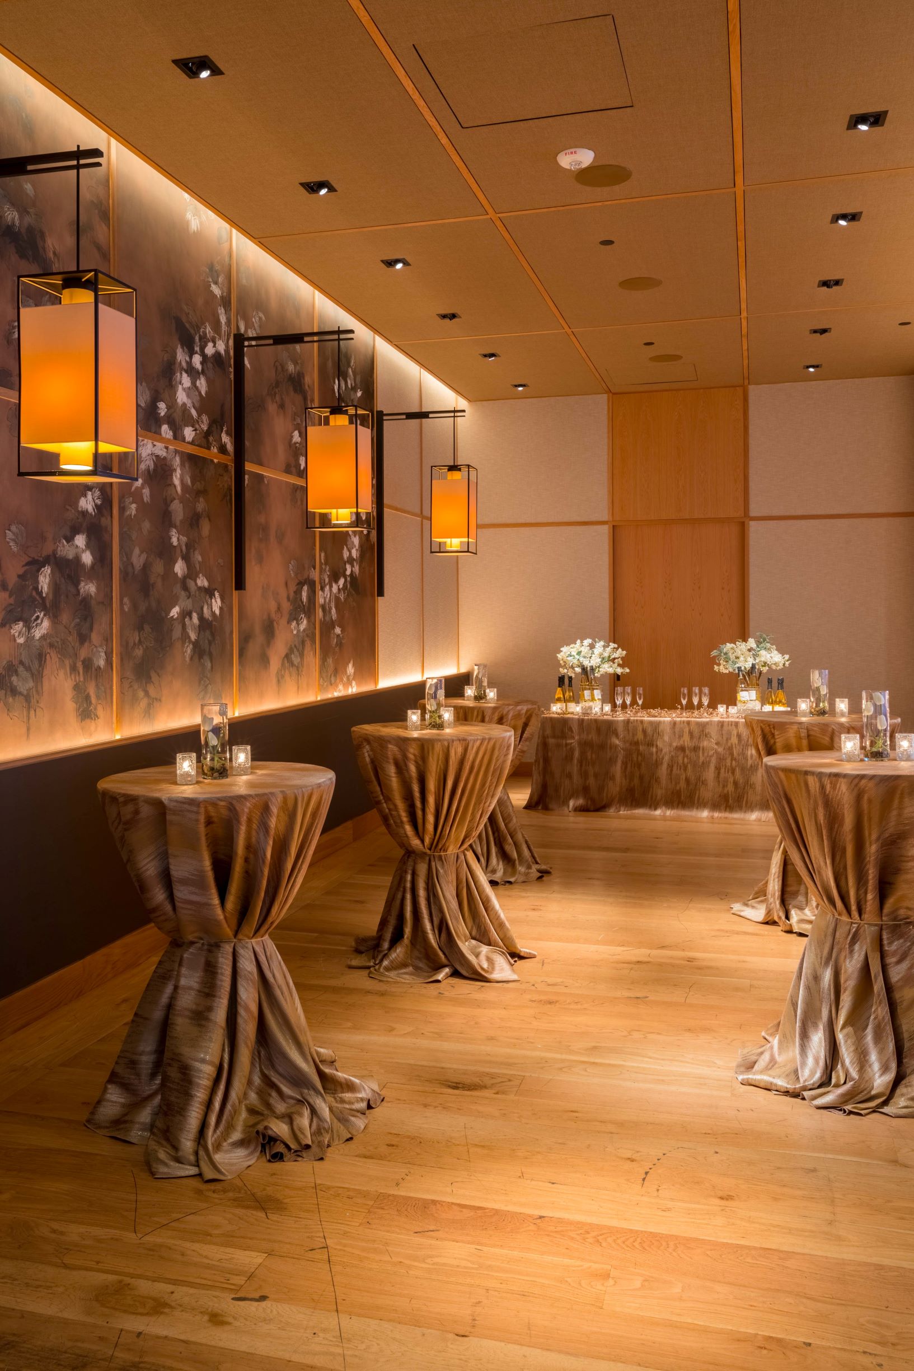
A fully enclosed private room with four walls and three discreet access points to the Main Dining Room, Shoji Room, and Terrace.
Corporate dinner · Client dinner · Team offsite
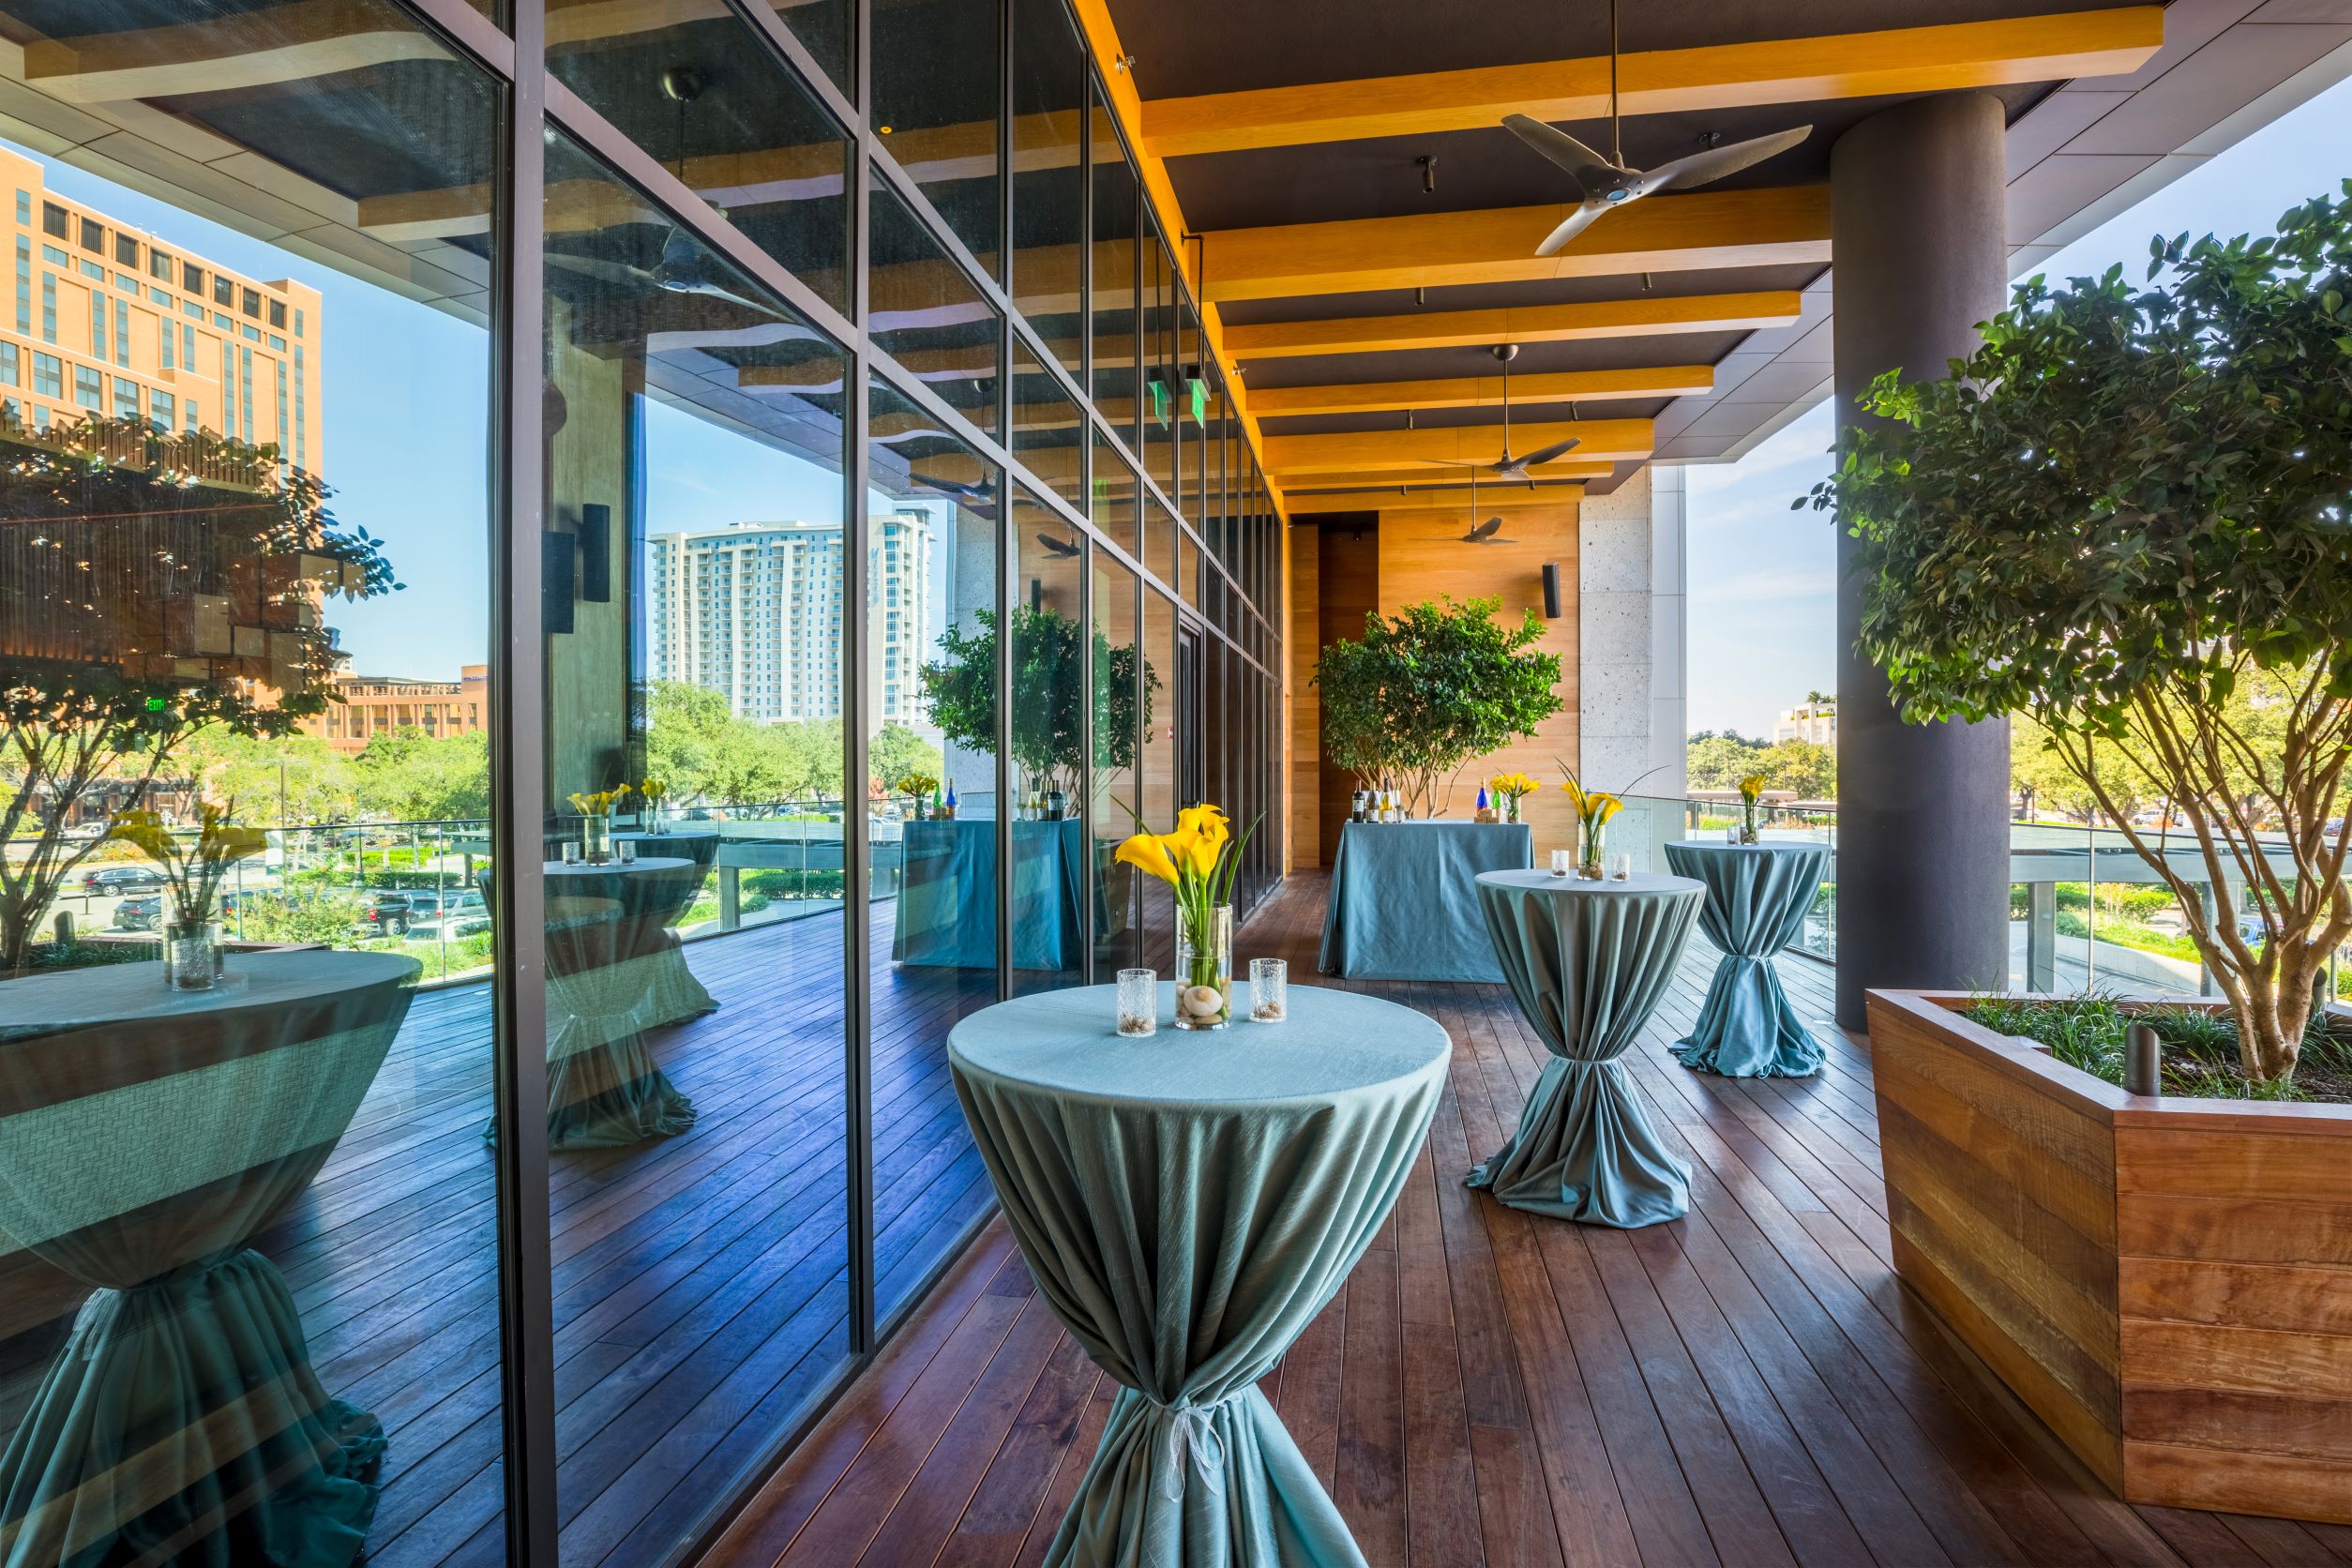
An open-air event space for cocktail receptions or seated dinners.
Cocktail reception · Corporate dinner · Birthday
Full restaurant buyout for lunch or dinner.
Cocktail reception · Corporate dinner · Holiday party
A flexible room separated from the Main Dining Room by sliding partitions.
Cocktail reception · Corporate dinner · Birthday
The largest listed private space accommodates up to 230 guests. Individual room capacities are shown above.
Availability is confirmed by inquiry unless a room explicitly offers direct event booking. SpotPrivate does not claim live inventory where the venue has not provided it.
SpotPrivate structures first-party venue information and clearly links back to source material when available.
A fully enclosed private room with four walls and three discreet access points to the Main Dining Room, Shoji Room, and Terrace. It seats 16 at one large oval table or 22 at two round tables and is described as suitable for presentations and business dinners.
An open-air event space for cocktail receptions or seated dinners. The full terrace accommodates 48 seated or 70 standing; half the terrace accommodates 24 seated. Terrace usage is weather permitting.
Full restaurant buyout for lunch or dinner. The restaurant has 5,000 square feet of transformational space. Capacity is 230 seated or 300 standing with the terrace, and 180 seated or 250 standing without the terrace.
A flexible room separated from the Main Dining Room by sliding partitions. The entire room accommodates 40 seated or 60 standing; half the room accommodates 20 seated at two banquette tables. It connects directly to the Private Dining Room.