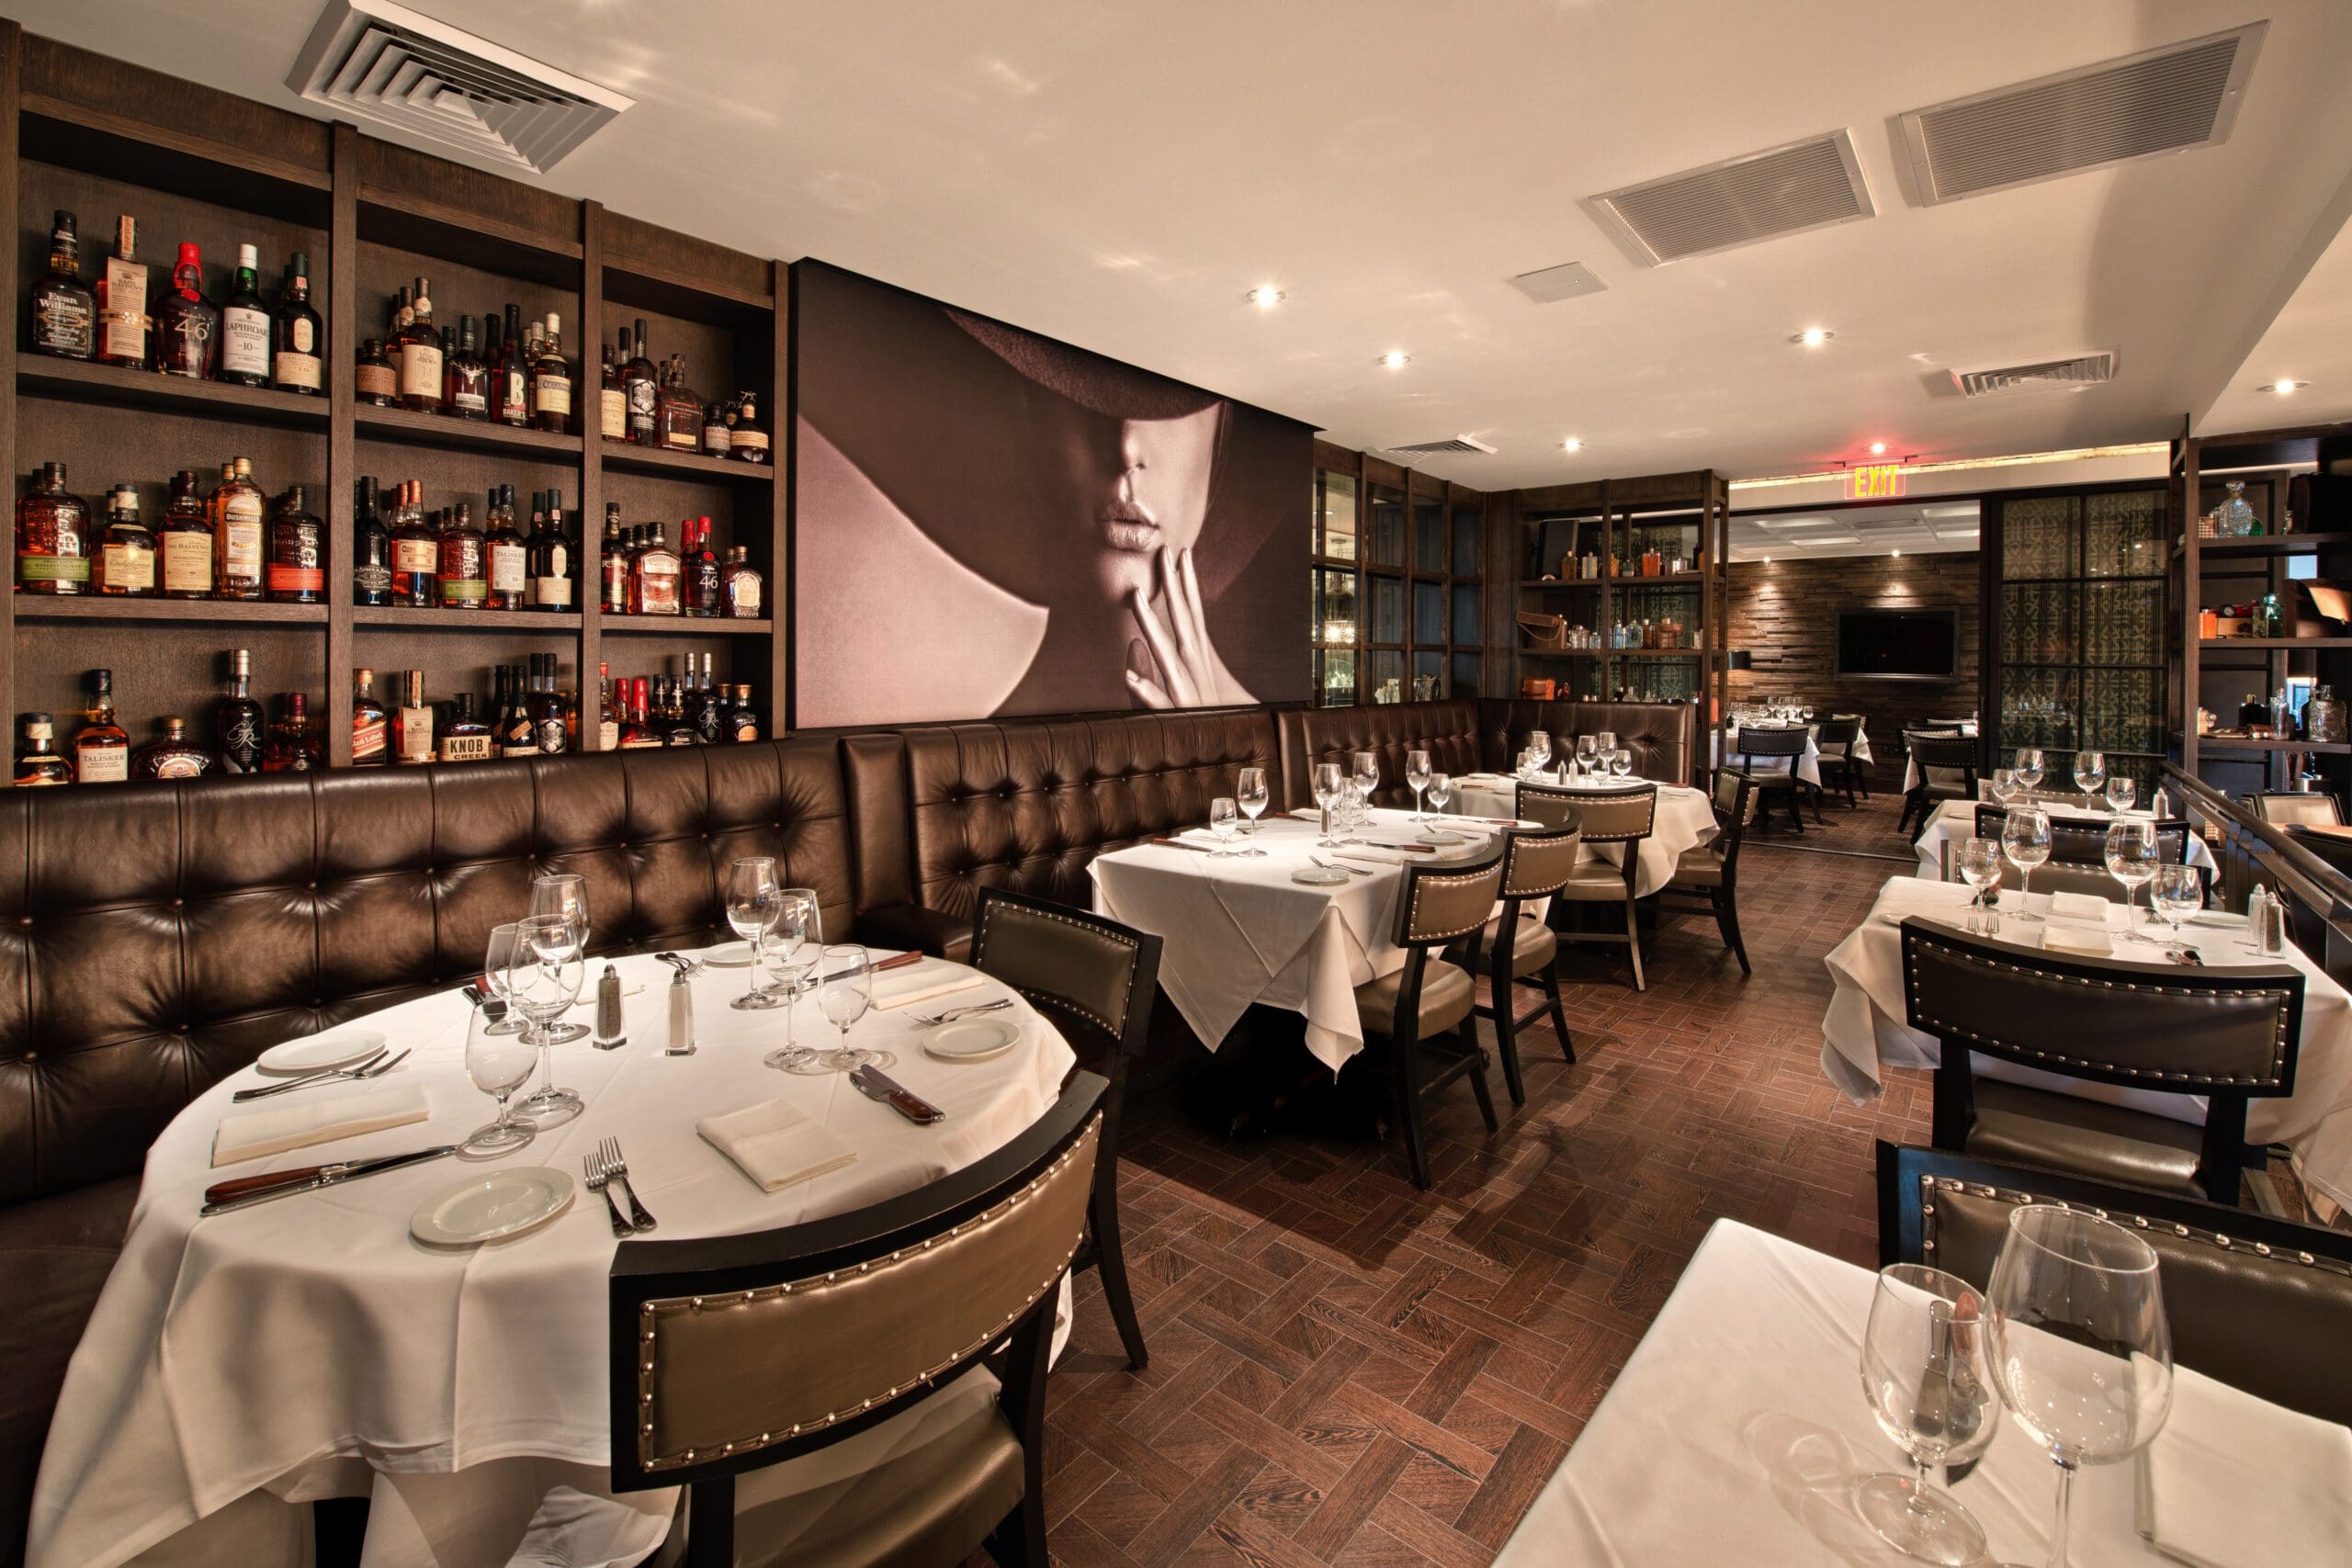
East Dining Room
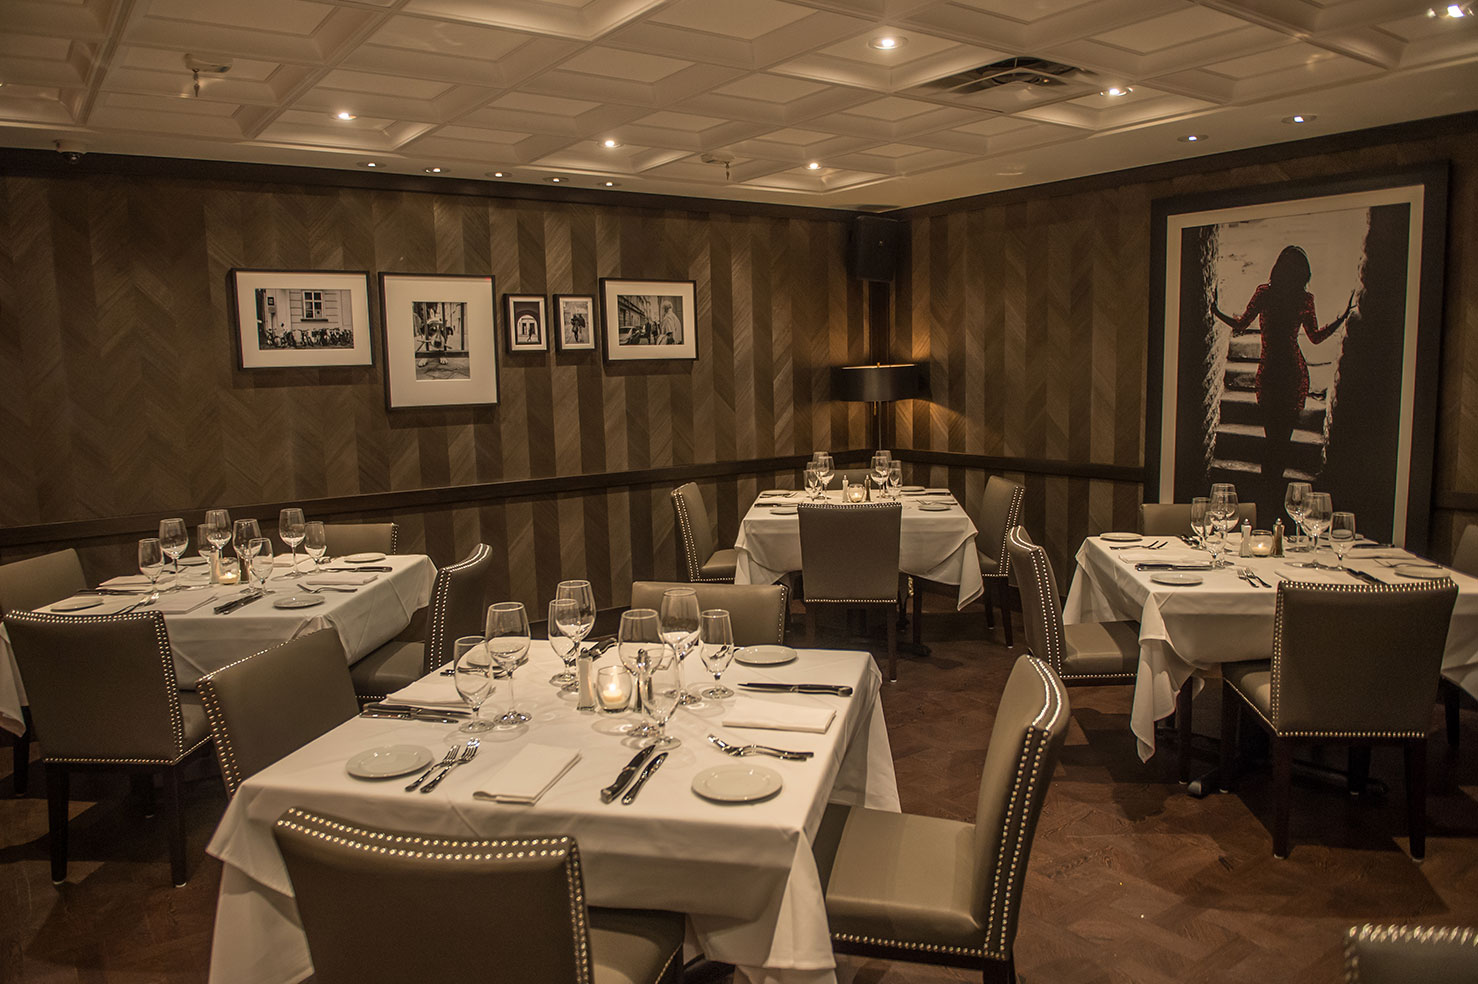
One half of the East & West private dining space; windows can be treated for additional privacy.
Corporate dinner · Team offsite · Cocktail reception
$95/person
✓ Seated 40✓ Private bar
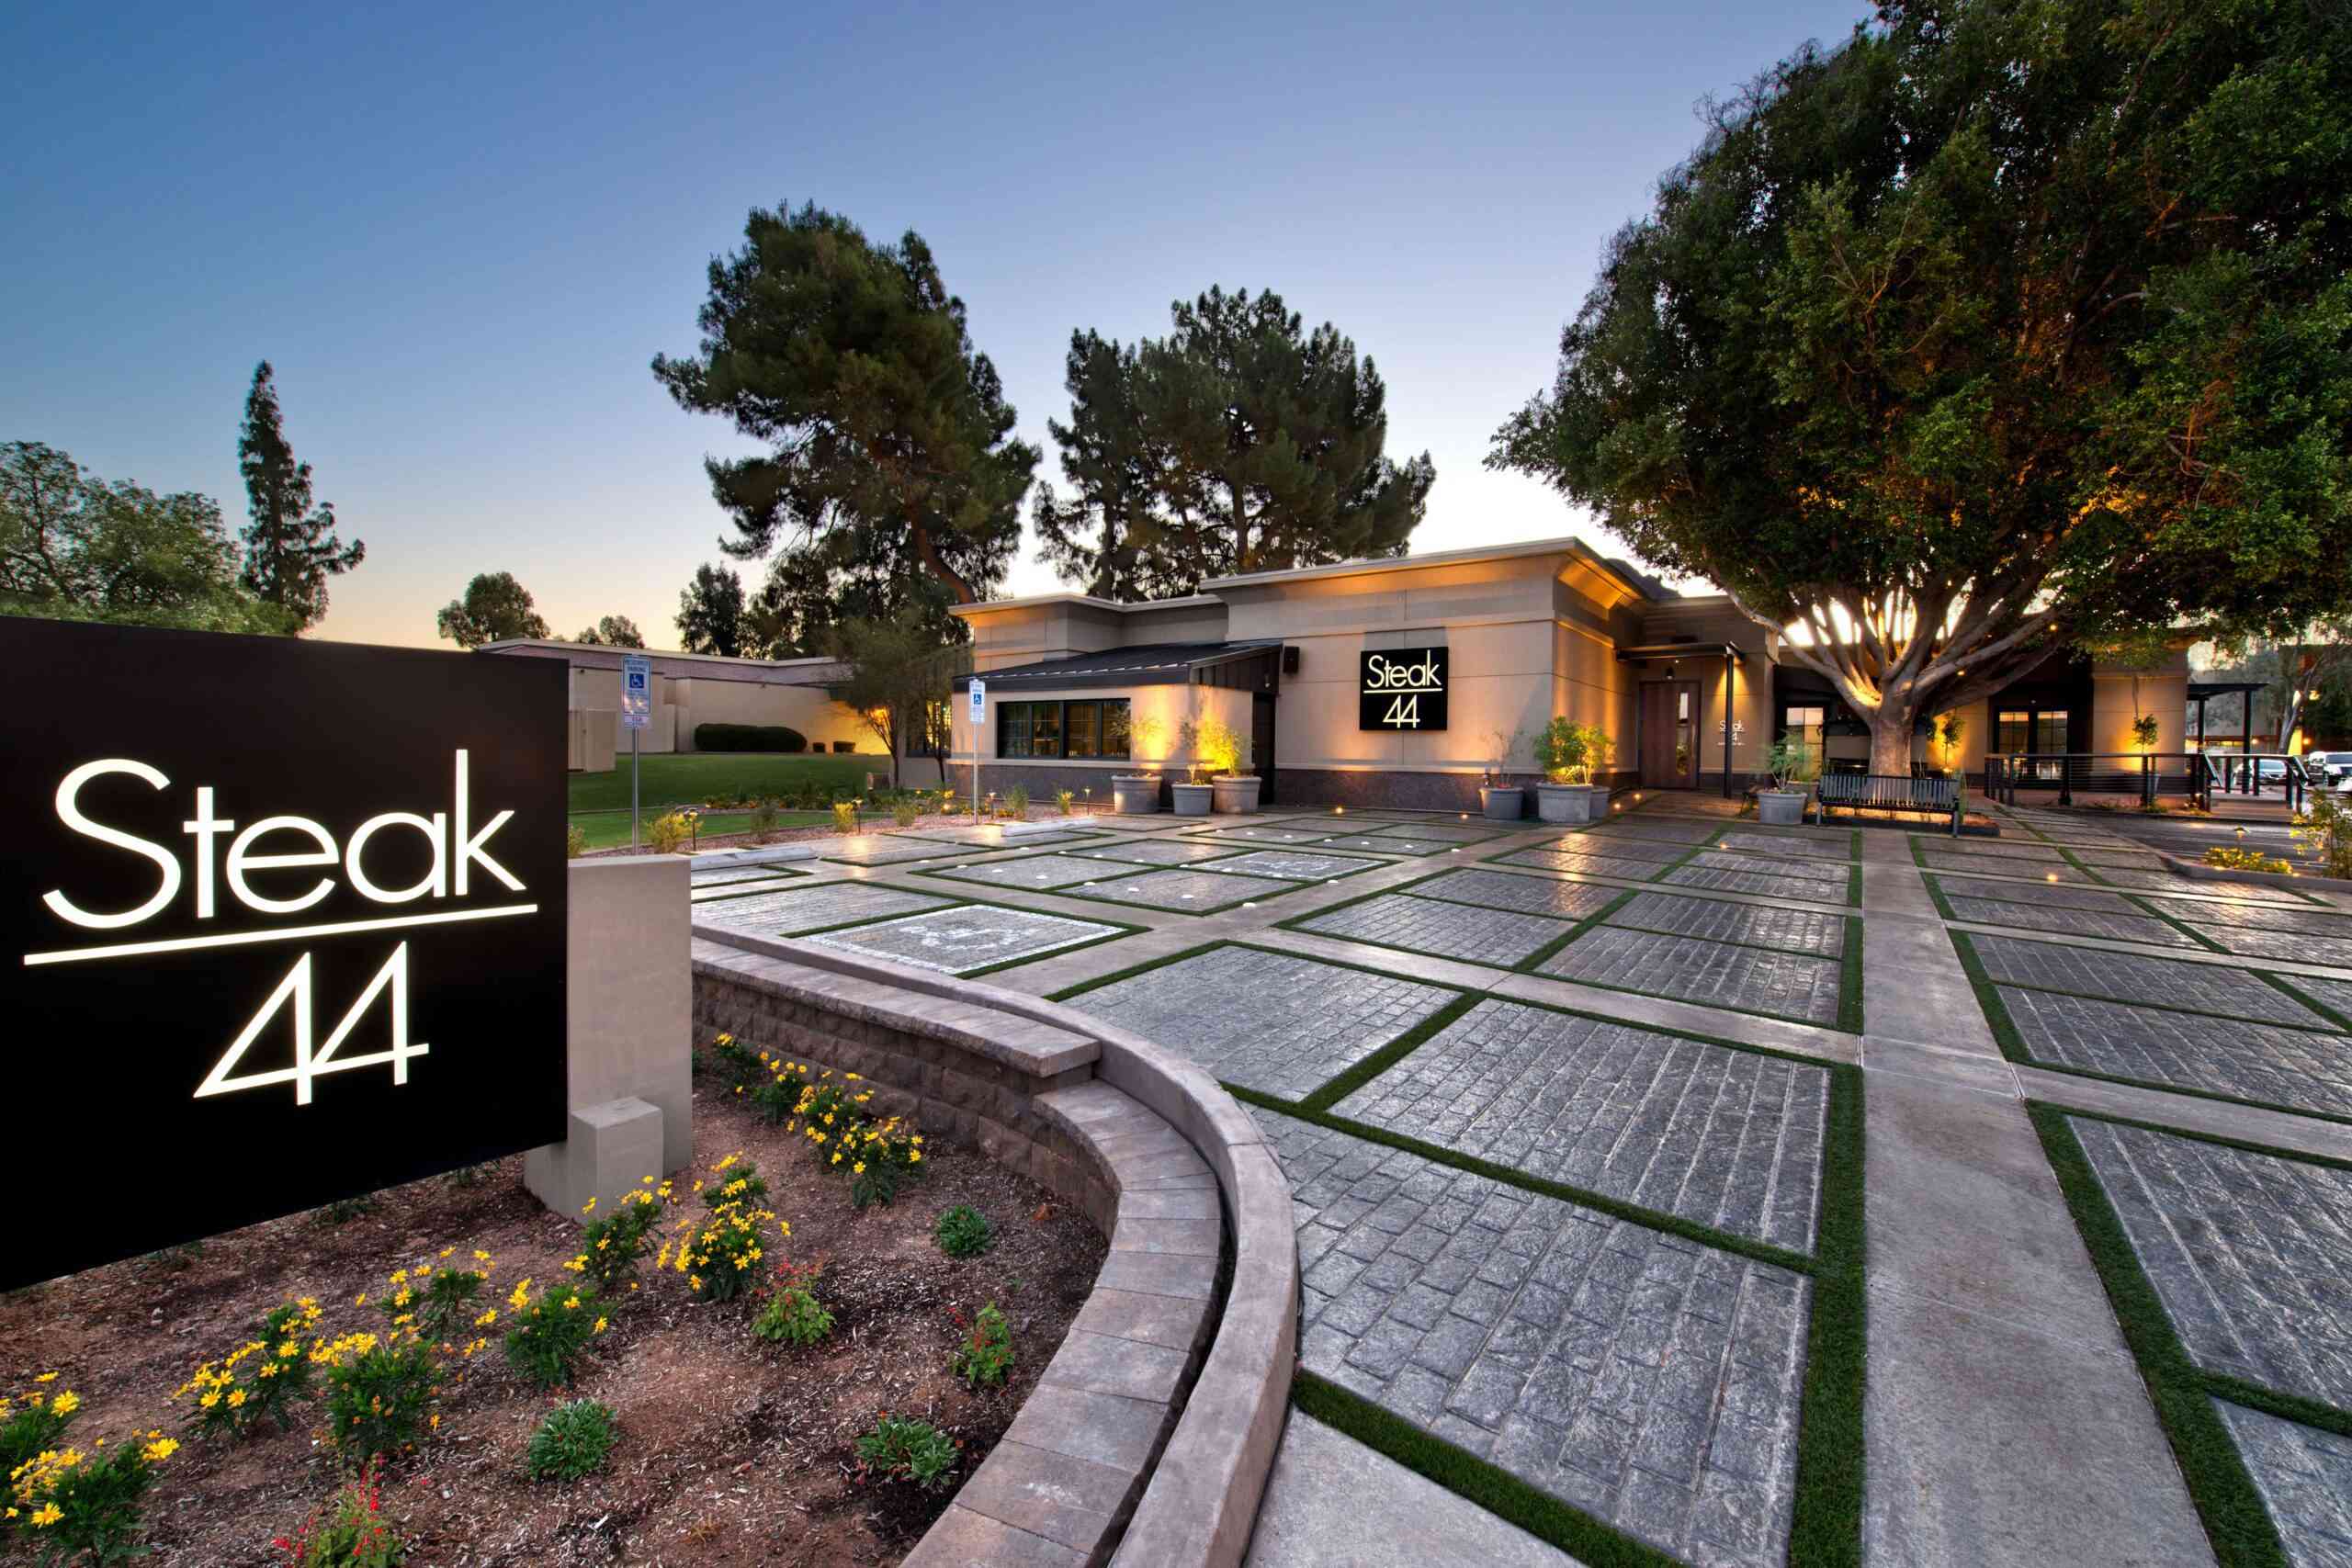
Steak 44 offers 7 private dining rooms in Phoenix. Listed spaces accommodate up to 90 guests.
Steak 44 offers named private dining rooms and event spaces in Phoenix, including private-event menus, corporate meeting capabilities, private entrances, AV ports, sound controls, and LED TVs.
One half of the East & West private dining space; windows can be treated for additional privacy.
Corporate dinner · Team offsite · Cocktail reception
One half of the East & West private dining space; windows can be treated for additional privacy.
Corporate dinner · Team offsite · Cocktail reception
Intimate room for up to 14 with a view of the kitchen through a decorative bookshelf wall; glass doors and custom drapes provide privacy when required.
Client dinner · Anniversary · Corporate dinner
Secluded room off the bar for up to 22 guests; curtains can enclose the room for presentations or remain open.
Birthday · Team offsite · Corporate dinner
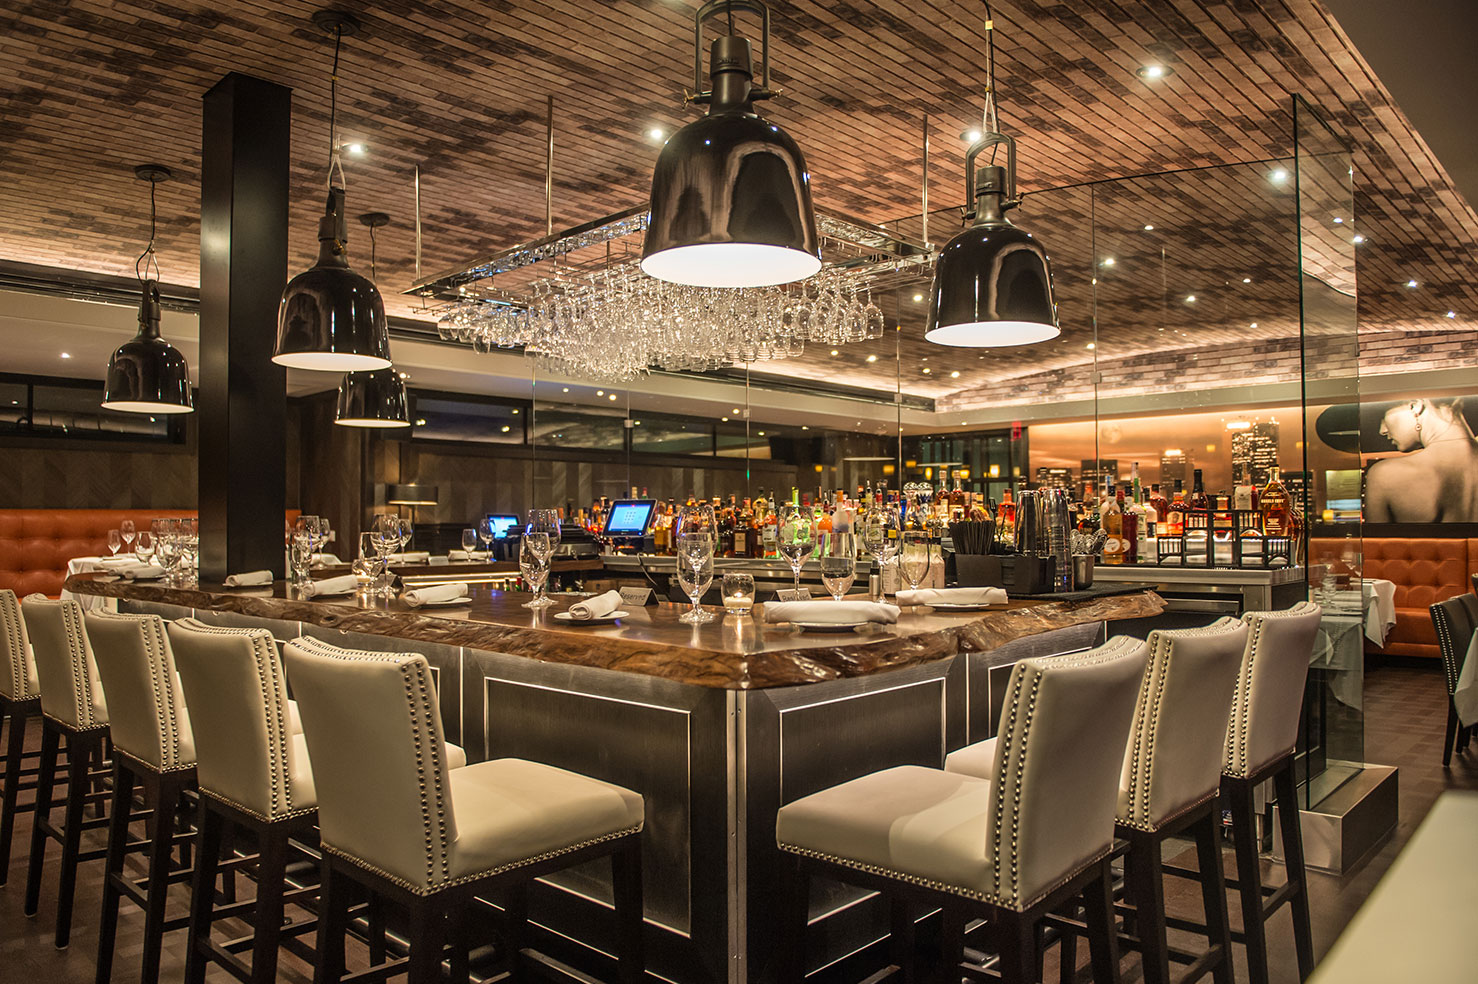
Completely private reservation bar for up to 90 guests; East and West Dining Rooms can be connected for larger parties up to 170.
Cocktail reception · Anniversary · Holiday party
Dining room for parties up to 20 with views into the kitchen and pastry room; privacy curtains are available.
Birthday · Rehearsal dinner · Corporate dinner
Enclosed, air-conditioned patio adjacent to Bar 44; used for social events and gatherings.
Birthday
The largest listed private space accommodates up to 90 guests. Individual room capacities are shown above.
Availability is confirmed by inquiry unless a room explicitly offers direct event booking. SpotPrivate does not claim live inventory where the venue has not provided it.
SpotPrivate structures first-party venue information and clearly links back to source material when available.
One half of the East & West private dining space; windows can be treated for additional privacy. The combined space is 1,400 square feet with a private bar.
One half of the East & West private dining space; windows can be treated for additional privacy. The combined space is 1,400 square feet with a private bar.
Intimate room for up to 14 with a view of the kitchen through a decorative bookshelf wall; glass doors and custom drapes provide privacy when required.
Secluded room off the bar for up to 22 guests; curtains can enclose the room for presentations or remain open.
Completely private reservation bar for up to 90 guests; East and West Dining Rooms can be connected for larger parties up to 170.
Dining room for parties up to 20 with views into the kitchen and pastry room; privacy curtains are available.
Enclosed, air-conditioned patio adjacent to Bar 44; used for social events and gatherings.