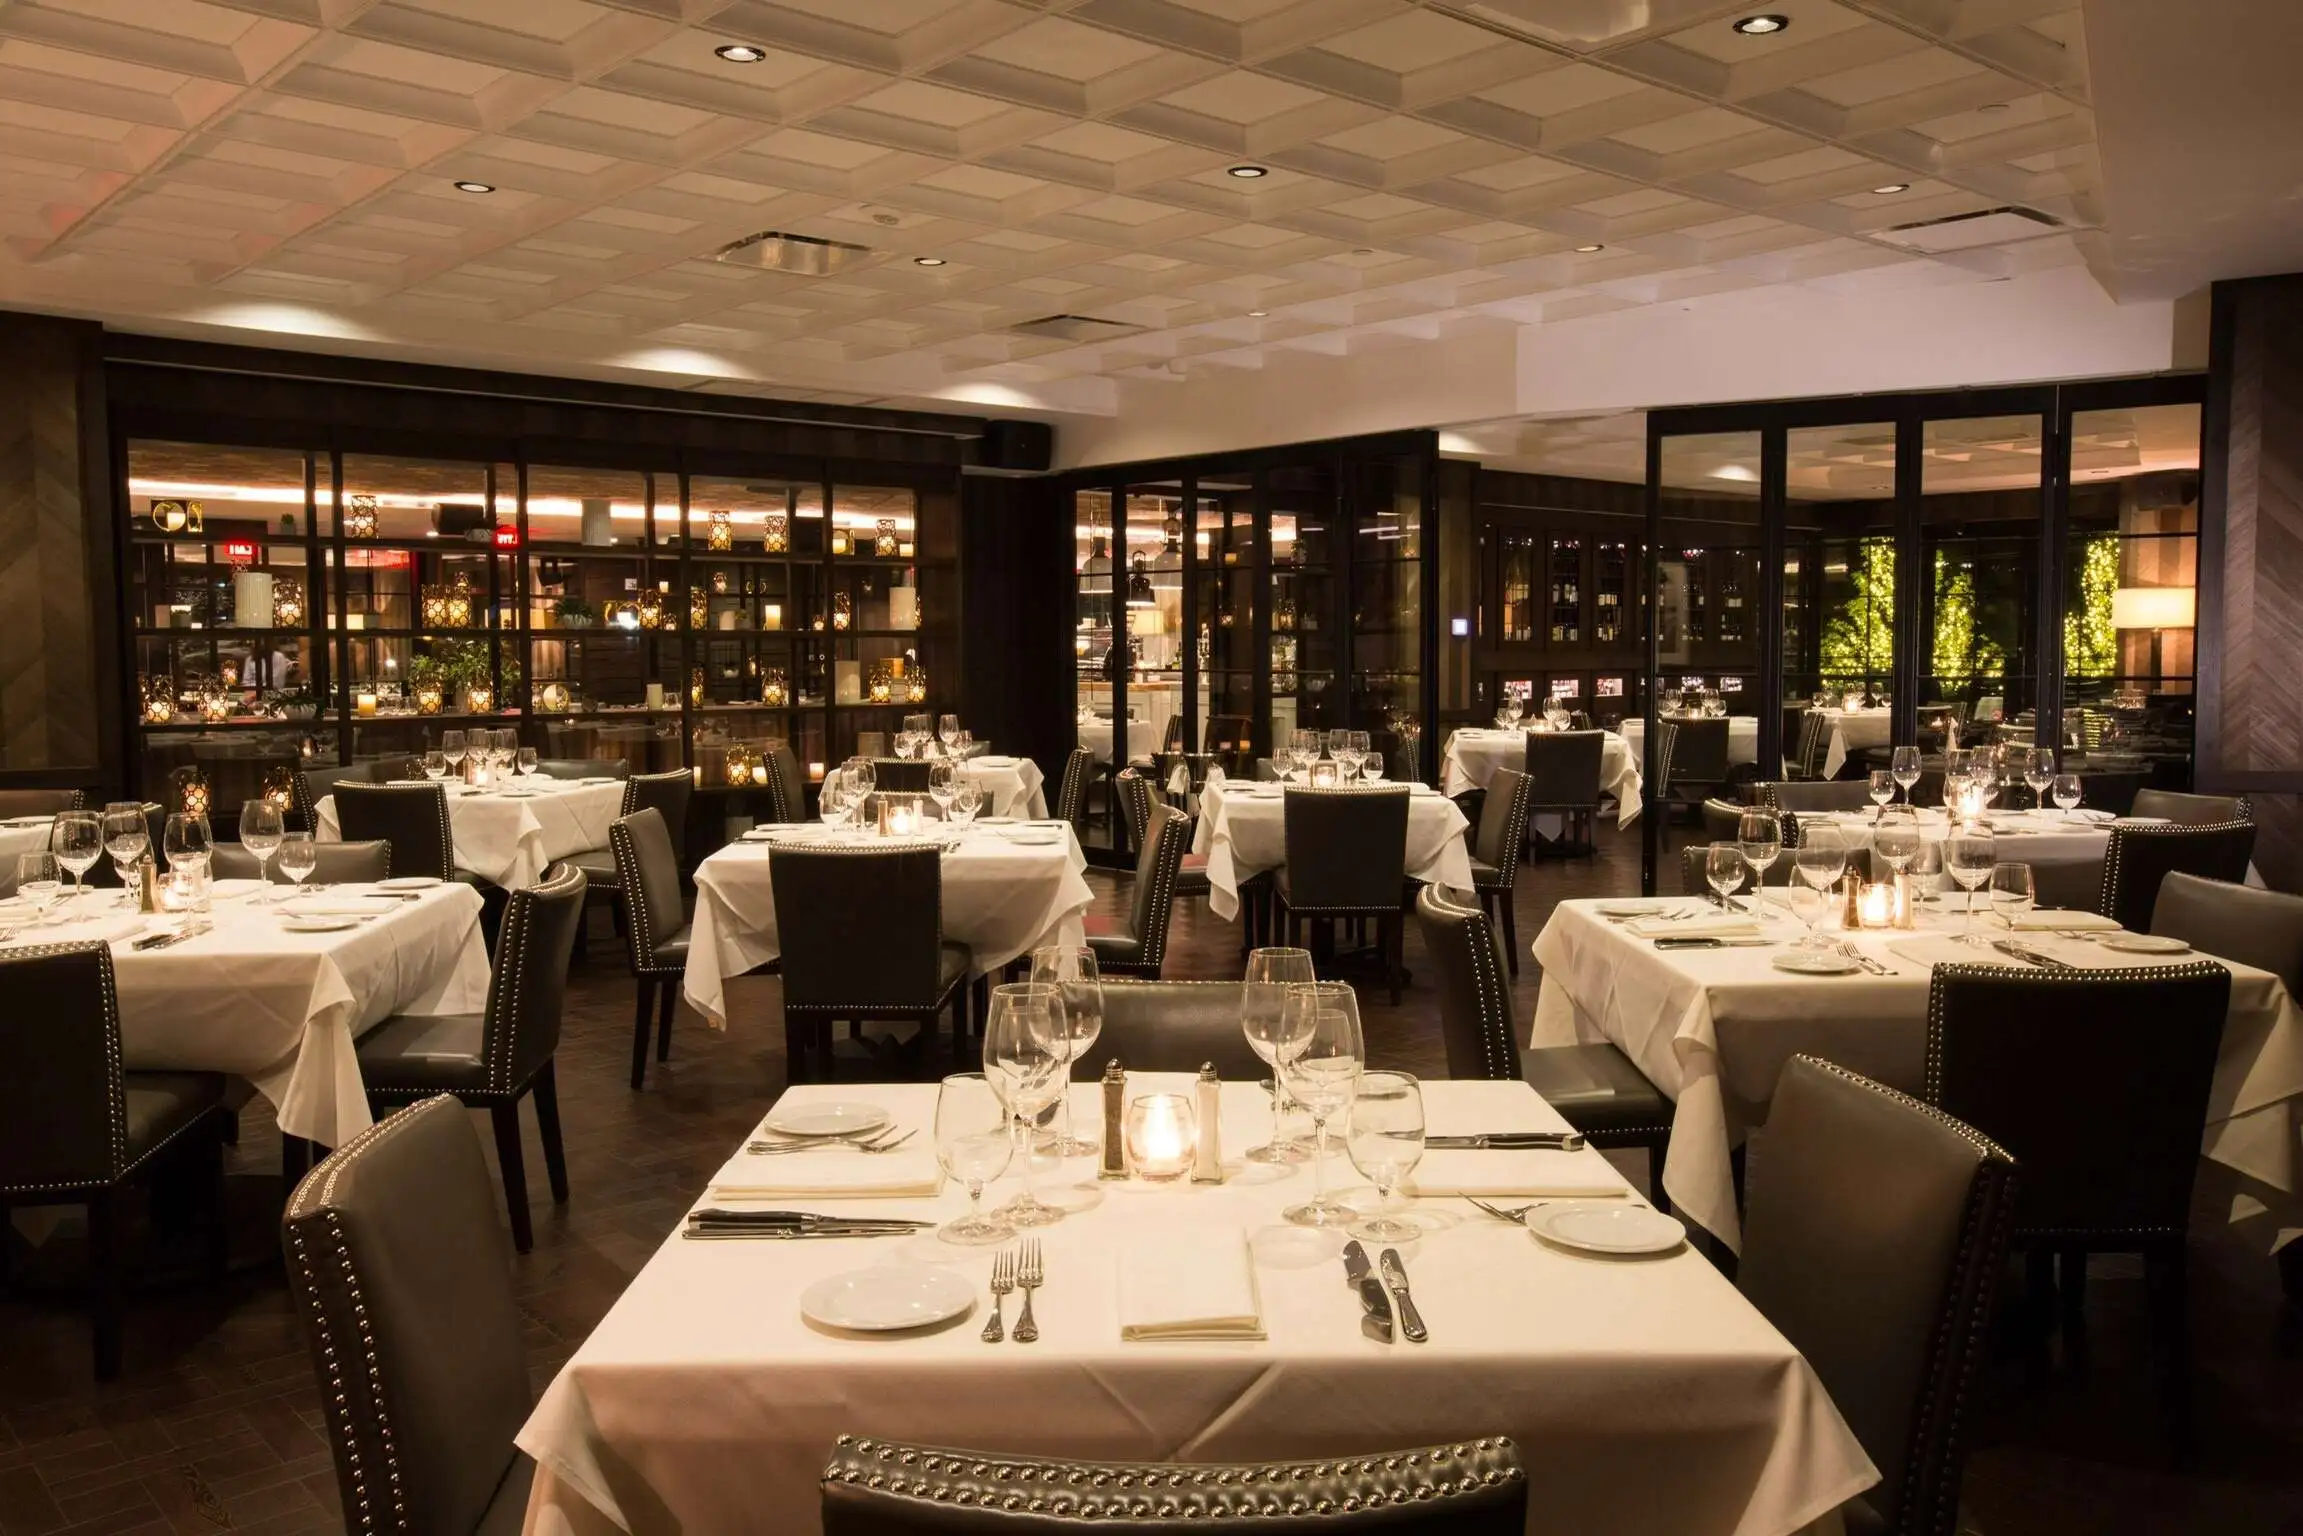
Kitchen Dining Room
Light, open dining area with a fireplace and opening windows.
Team offsite · Corporate dinner · Client dinner
$95/person
Steak 48 - Houston offers 5 private dining rooms in Houston. Listed spaces accommodate up to 106 guests.
Steak 48 Houston offers multiple private dining rooms for group dining, business meetings, celebrations, and catered events. The official page states that group-dining inquiries are intended for 14 guests or more; smaller parties are considered only when requesting a private room with an event contract.
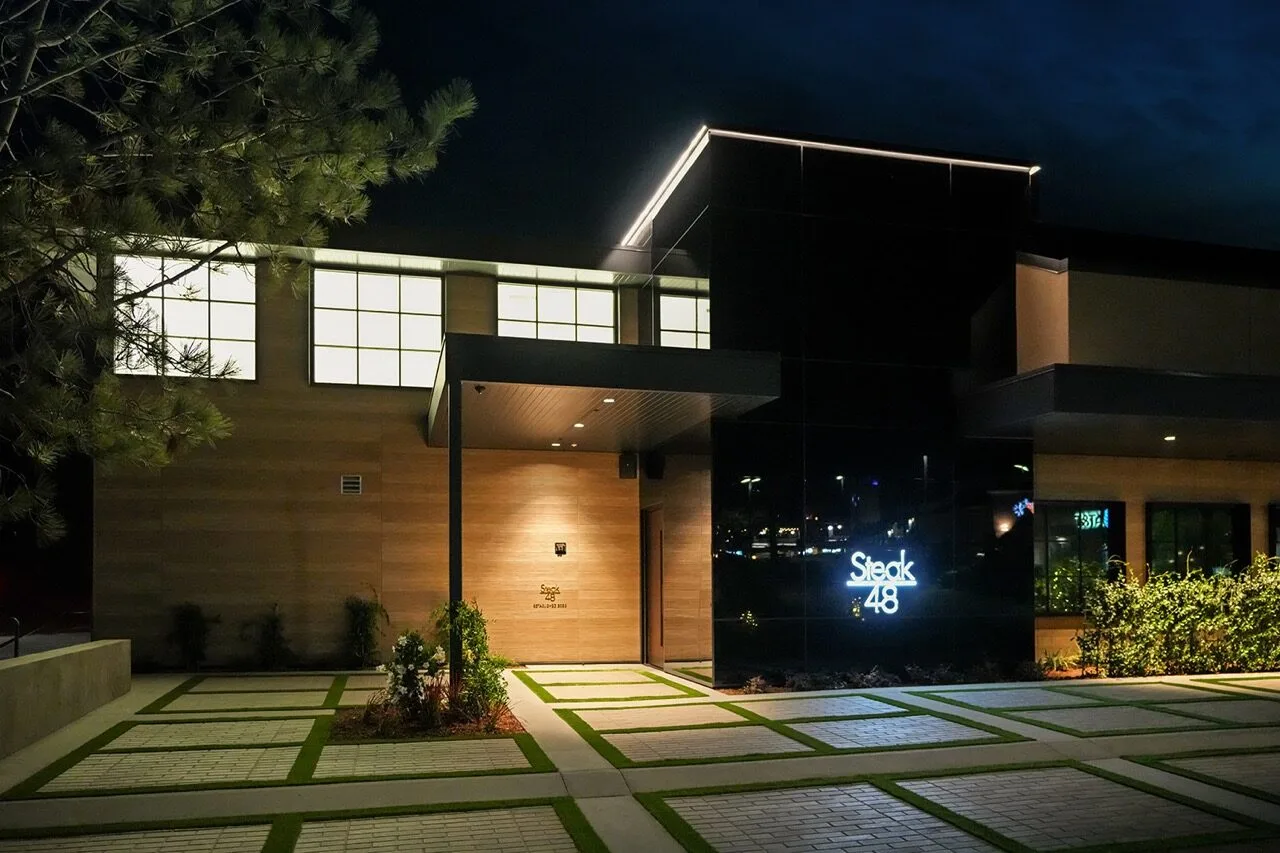
Light, open dining area with a fireplace and opening windows.
Team offsite · Corporate dinner · Client dinner
Terrace dining room with floor-to-ceiling glass walls that can be covered for full privacy and panoramic views.
Client dinner · Team offsite · Anniversary
Intimate room for up to 16 guests with a view of the kitchen through a decorative bookshelf wall.
Client dinner · Corporate dinner · Team offsite
Approximately 1,400 square feet; accommodates up to 106 guests depending on table configuration.
Corporate dinner · Team offsite · Holiday party
Located on the second floor; accommodates up to 60 guests.
Holiday party · Team offsite · Corporate dinner
The largest listed private space accommodates up to 106 guests. Individual room capacities are shown above.
Availability is confirmed by inquiry unless a room explicitly offers direct event booking. SpotPrivate does not claim live inventory where the venue has not provided it.
SpotPrivate structures first-party venue information and clearly links back to source material when available.
Light, open dining area with a fireplace and opening windows. Shares a glass wall with the kitchen; a floor-to-ceiling curtain can cover the wall when privacy is required.
Terrace dining room with floor-to-ceiling glass walls that can be covered for full privacy and panoramic views.
Intimate room for up to 16 guests with a view of the kitchen through a decorative bookshelf wall. A floor-to-ceiling glass door and custom drapes provide privacy. A 50-inch LED TV is available for presentations or watching sports.
Approximately 1,400 square feet; accommodates up to 106 guests depending on table configuration. A retractable wall can divide the space into two smaller rooms seating up to 42 or 64 guests. Window treatments provide additional privacy.
Located on the second floor; accommodates up to 60 guests. Glass-paned doors can transform the space into two rooms.