The Wine Cellar Bar
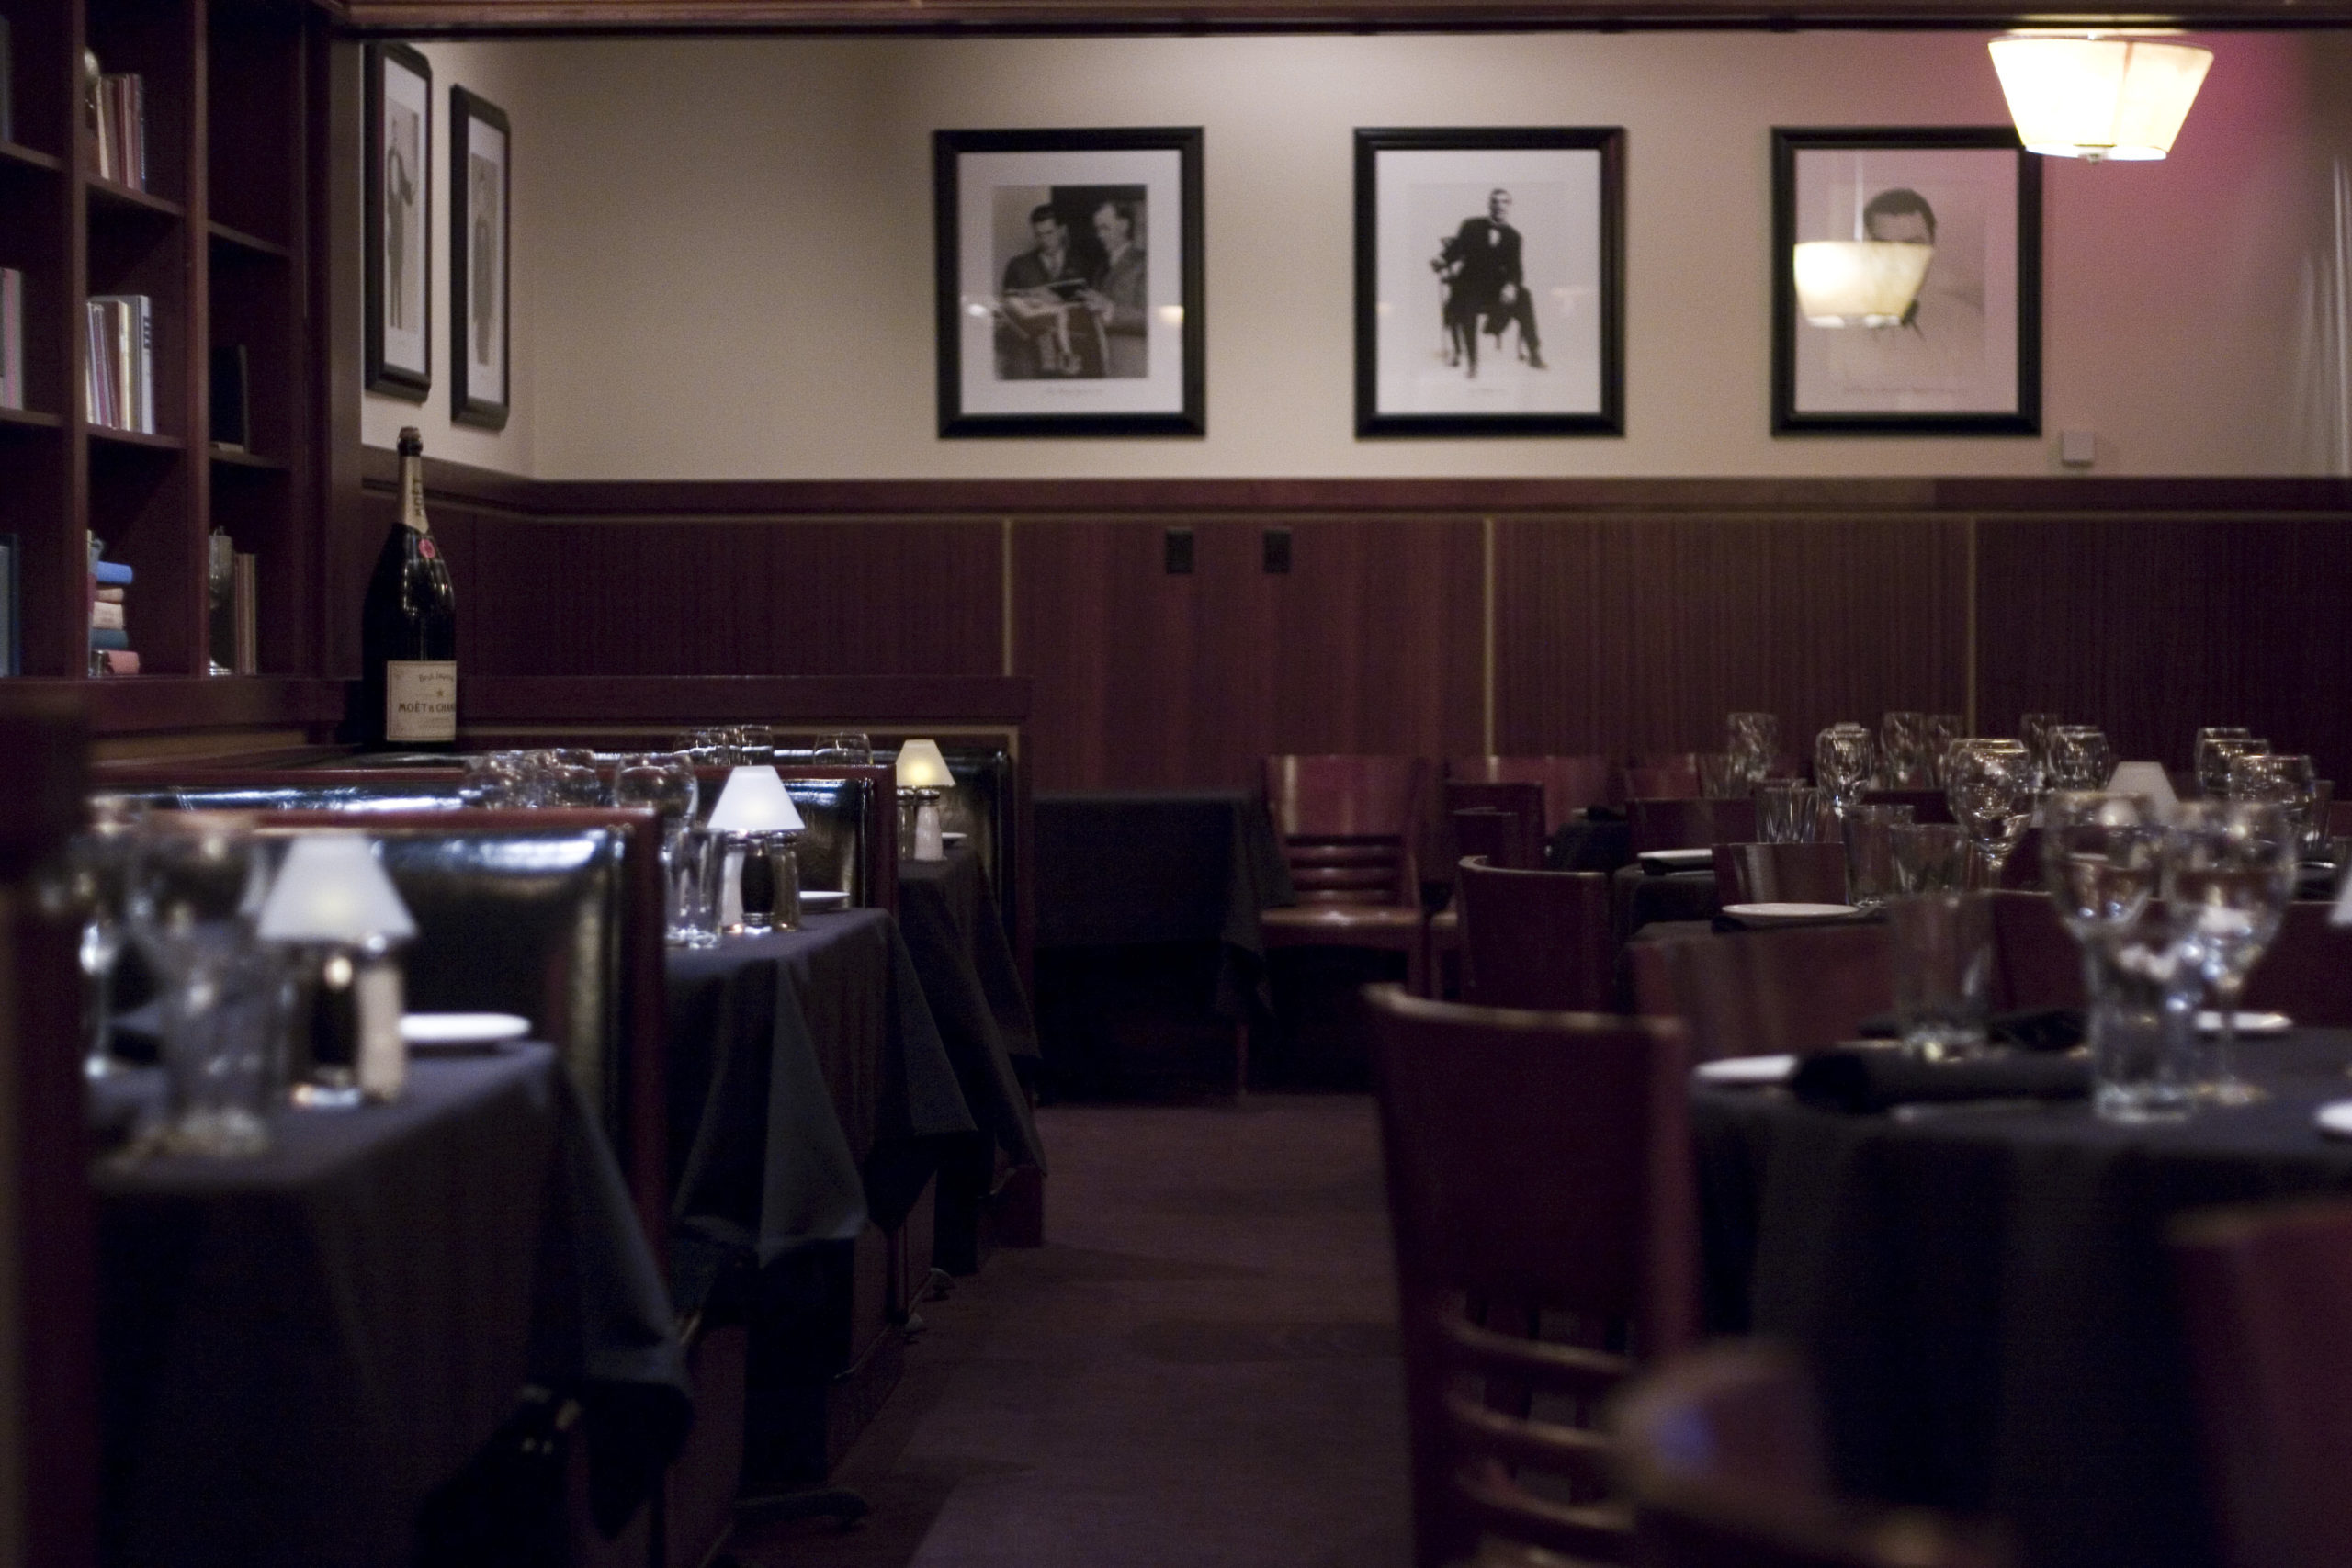
Private bar next to the Wine Cellar for corporate events, socials, rehearsals, and cocktailing; setup can use tall or short cocktail tables and registration/vendor tables
Cocktail reception · Holiday party · Corporate dinner
Sullivan's Steakhouse - Omaha offers 6 private dining rooms in Omaha. Listed spaces accommodate up to 220 guests.
Sullivan’s Omaha offers private and semi-private dining spaces for celebrations, board sessions, meetings, presentations, dinners, receptions, corporate events, socials, rehearsals, and buyouts. The location lists a Sales & Events Manager and provides a current private-dining dinner menu.


Private bar next to the Wine Cellar for corporate events, socials, rehearsals, and cocktailing; setup can use tall or short cocktail tables and registration/vendor tables
Cocktail reception · Holiday party · Corporate dinner

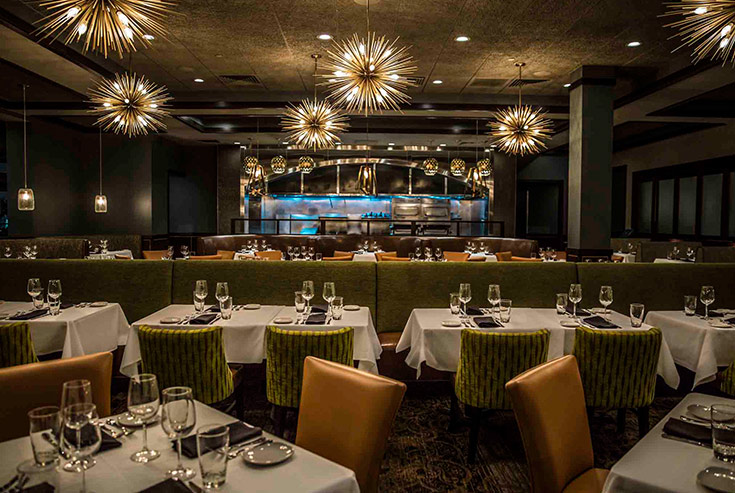
Large, versatile space for holiday gatherings, wedding and rehearsal dinners, team outings, and large buyouts; rounds and squares can be customized.
Holiday party · Rehearsal dinner · Cocktail reception

Main dining-room floor for groups up to 120; the restaurant says a buyout can be discussed for all 240 seats.
Cocktail reception · Team offsite · Holiday party

Wine Cellar space with multiple setups; it can be divided into two spaces for smaller groups of 40 or more for dinner.
Cocktail reception · Team offsite · Corporate dinner

Small meeting and family-gathering room just outside the main dining room.
Team offsite · Corporate dinner · Client dinner

Room for smaller rehearsals, mid-size meetings and presentations, and family dinners; a flatscreen TV can be rolled in for presentations.
Rehearsal dinner · Corporate dinner · Team offsite
The largest listed private space accommodates up to 220 guests. Individual room capacities are shown above.
Availability is confirmed by inquiry unless a room explicitly offers direct event booking. SpotPrivate does not claim live inventory where the venue has not provided it.
SpotPrivate structures first-party venue information and clearly links back to source material when available.

Private bar next to the Wine Cellar for corporate events, socials, rehearsals, and cocktailing; setup can use tall or short cocktail tables and registration/vendor tables.

Large, versatile space for holiday gatherings, wedding and rehearsal dinners, team outings, and large buyouts; rounds and squares can be customized.

Main dining-room floor for groups up to 120; the restaurant says a buyout can be discussed for all 240 seats. Dimensions are 43’ x 64’, excluding booths.

Wine Cellar space with multiple setups; it can be divided into two spaces for smaller groups of 40 or more for dinner.

Small meeting and family-gathering room just outside the main dining room.

Room for smaller rehearsals, mid-size meetings and presentations, and family dinners; a flatscreen TV can be rolled in for presentations. Dimensions are 31’ x 11’.