The Petite
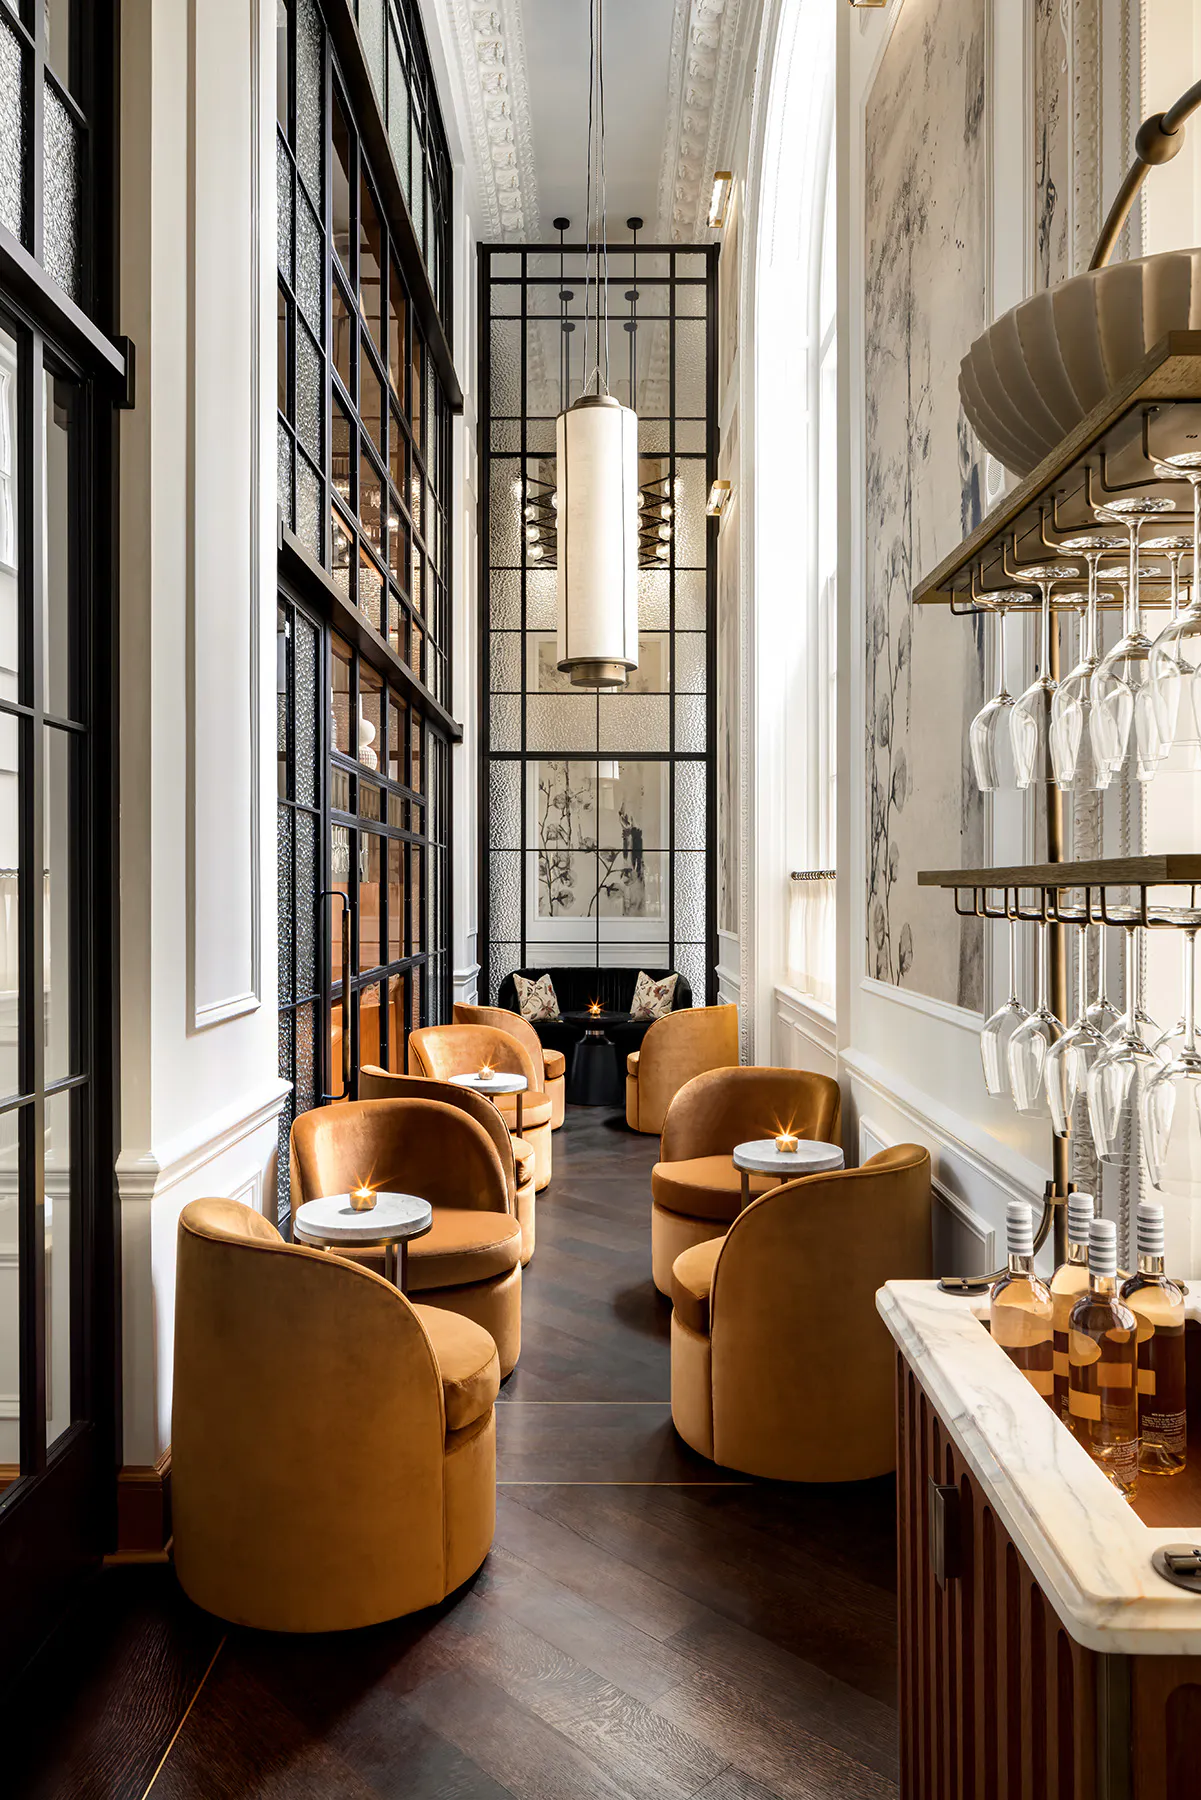
Private dining room with an oversized oak table, floor-to-ceiling windows, natural light, and a private door.
Client dinner · Corporate dinner · Anniversary
$300 room fee
✓ Seated 14
The George offers 5 private dining rooms in Seattle. Listed spaces accommodate up to 40 guests.
The George offers a private dining room, a semi-private cocktail room, and dedicated restaurant sections for larger group dining. Official materials also describe venue-wide event capabilities.
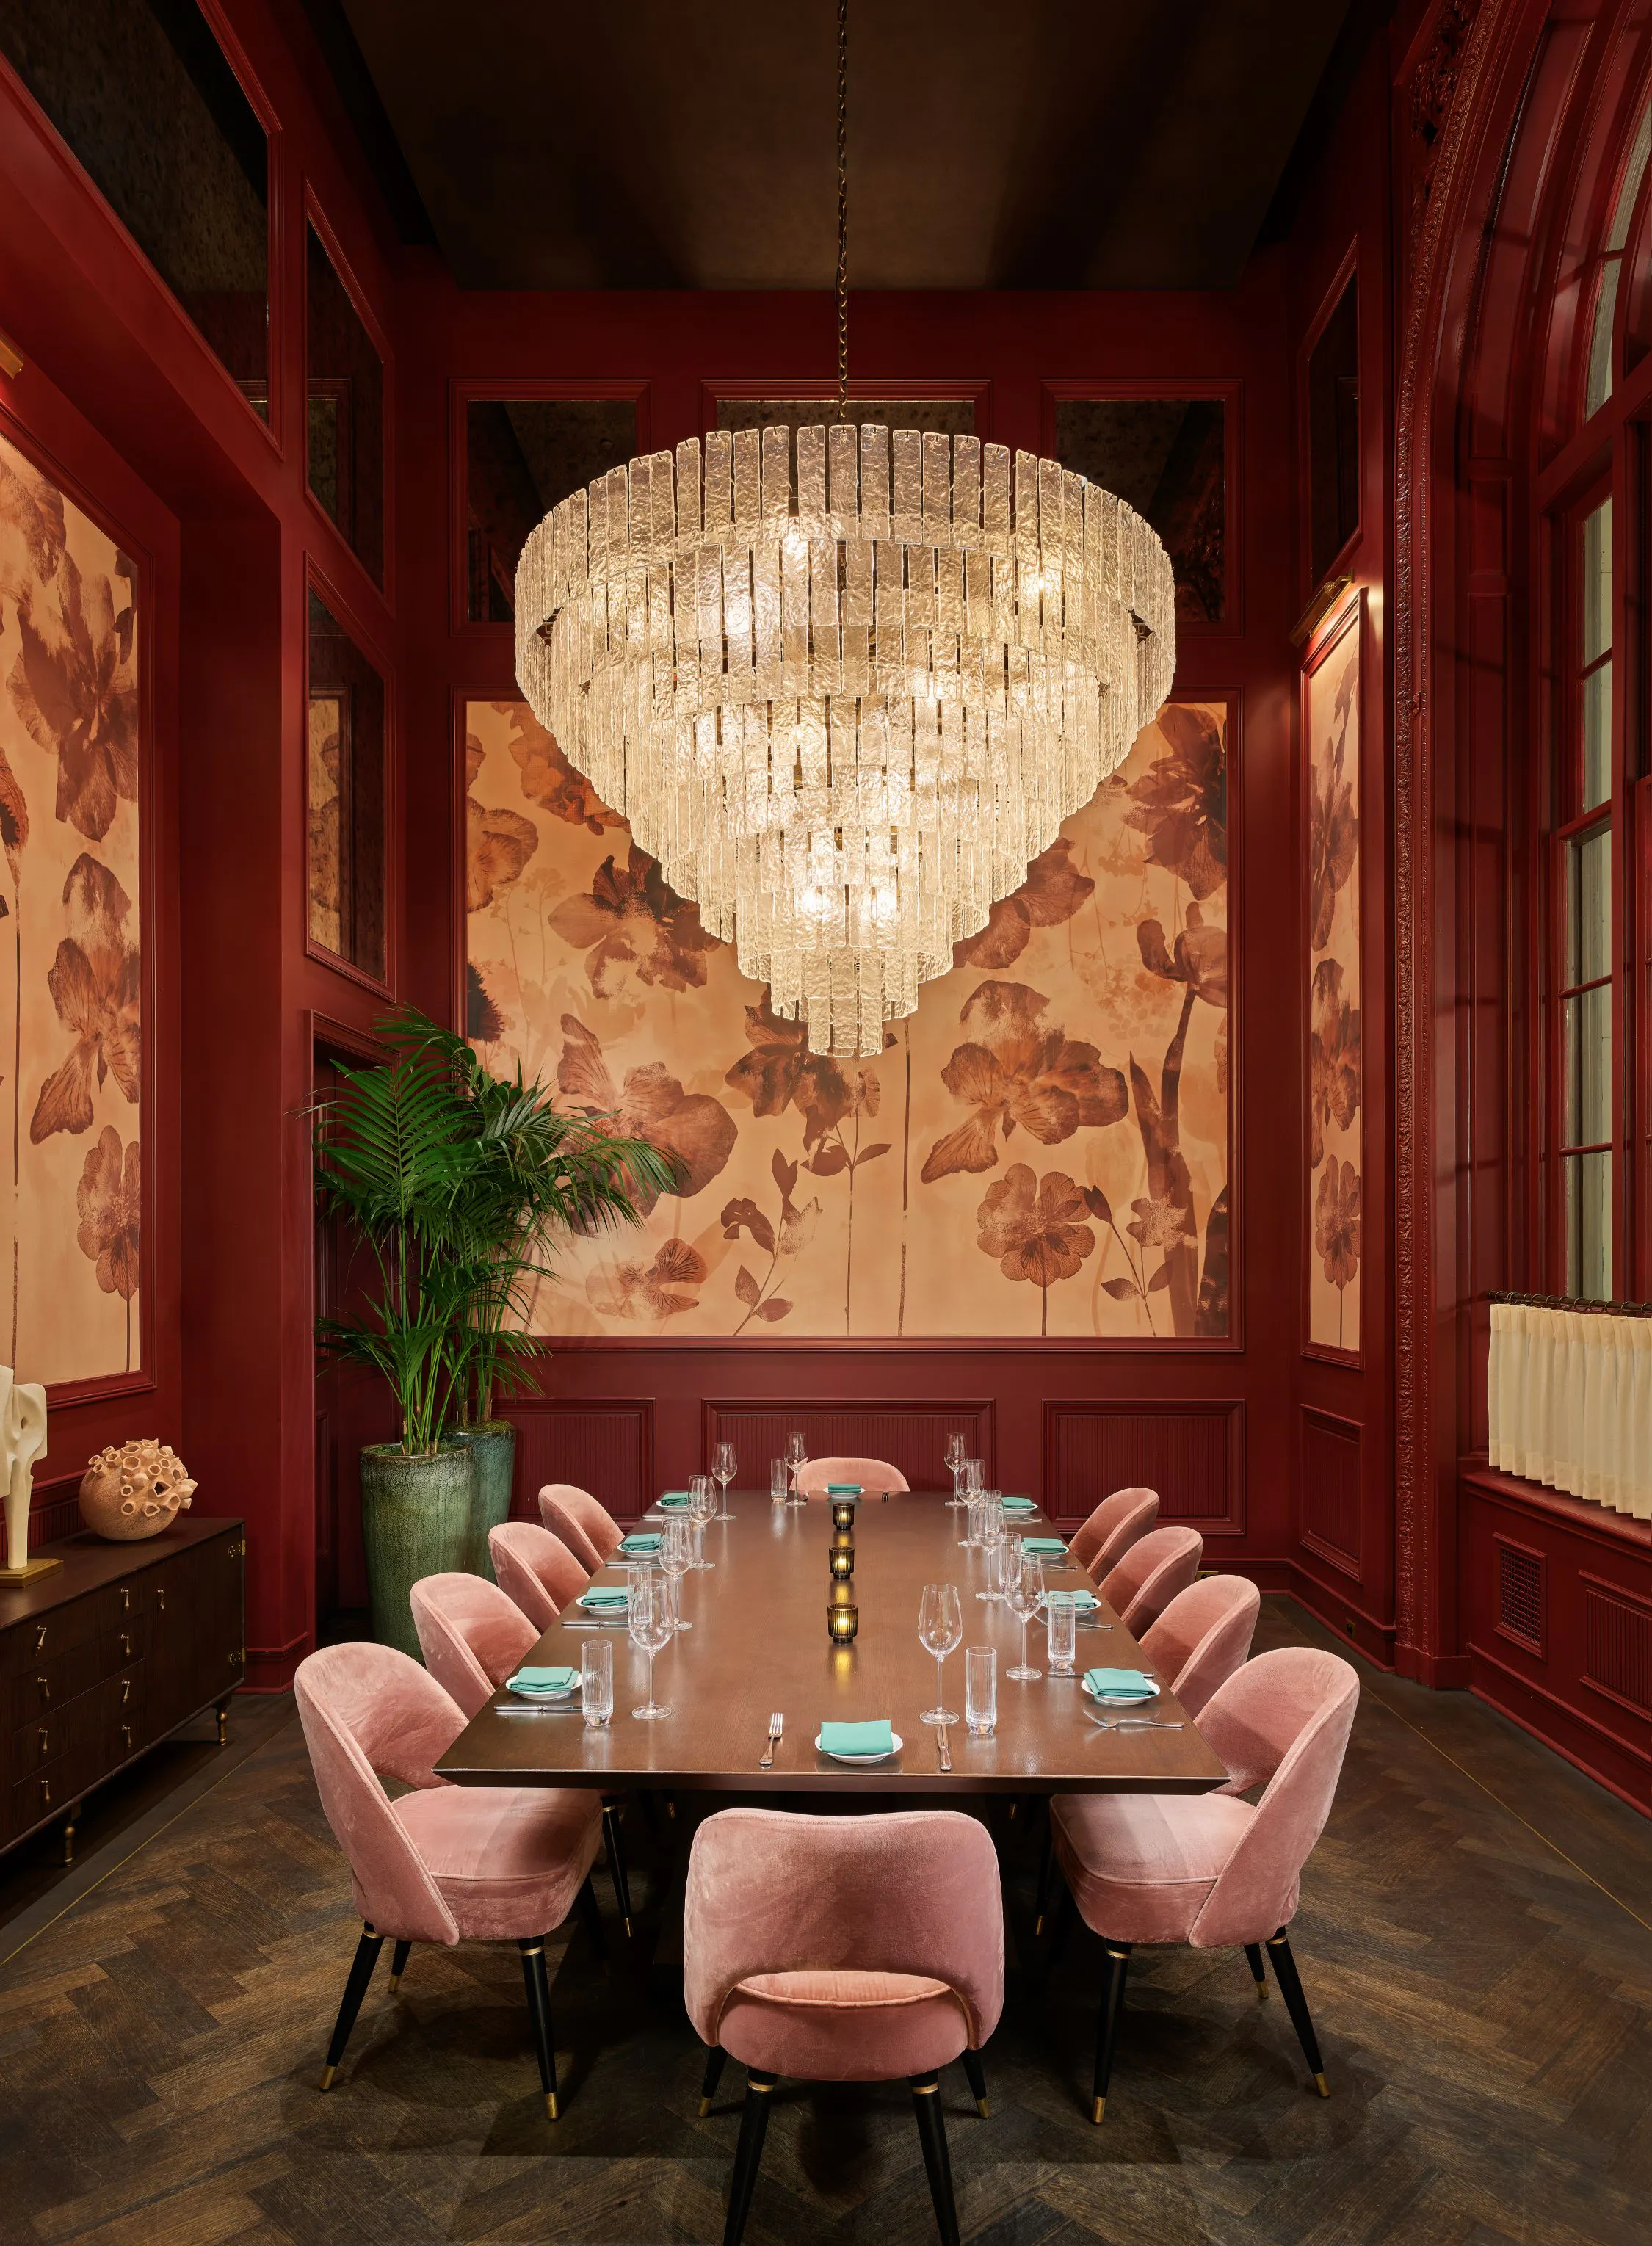
Private dining room with an oversized oak table, floor-to-ceiling windows, natural light, and a private door.
Client dinner · Corporate dinner · Anniversary
Semi-private space behind the main dining room and bar, described as suitable for cocktail hours and both standing receptions and seated gatherings.
Cocktail reception · Birthday
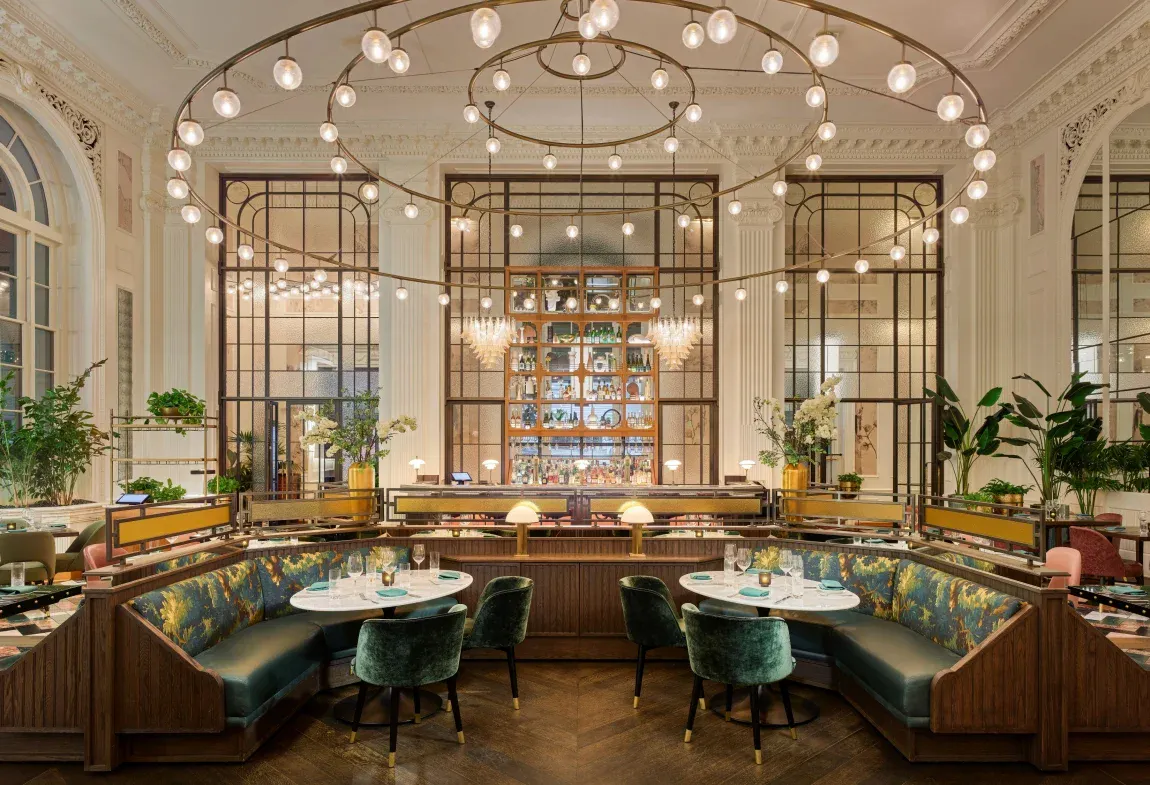
Central quadrant cluster of booths in the main dining room for semi-private group dining; the brochure specifies four separate tables.
Birthday
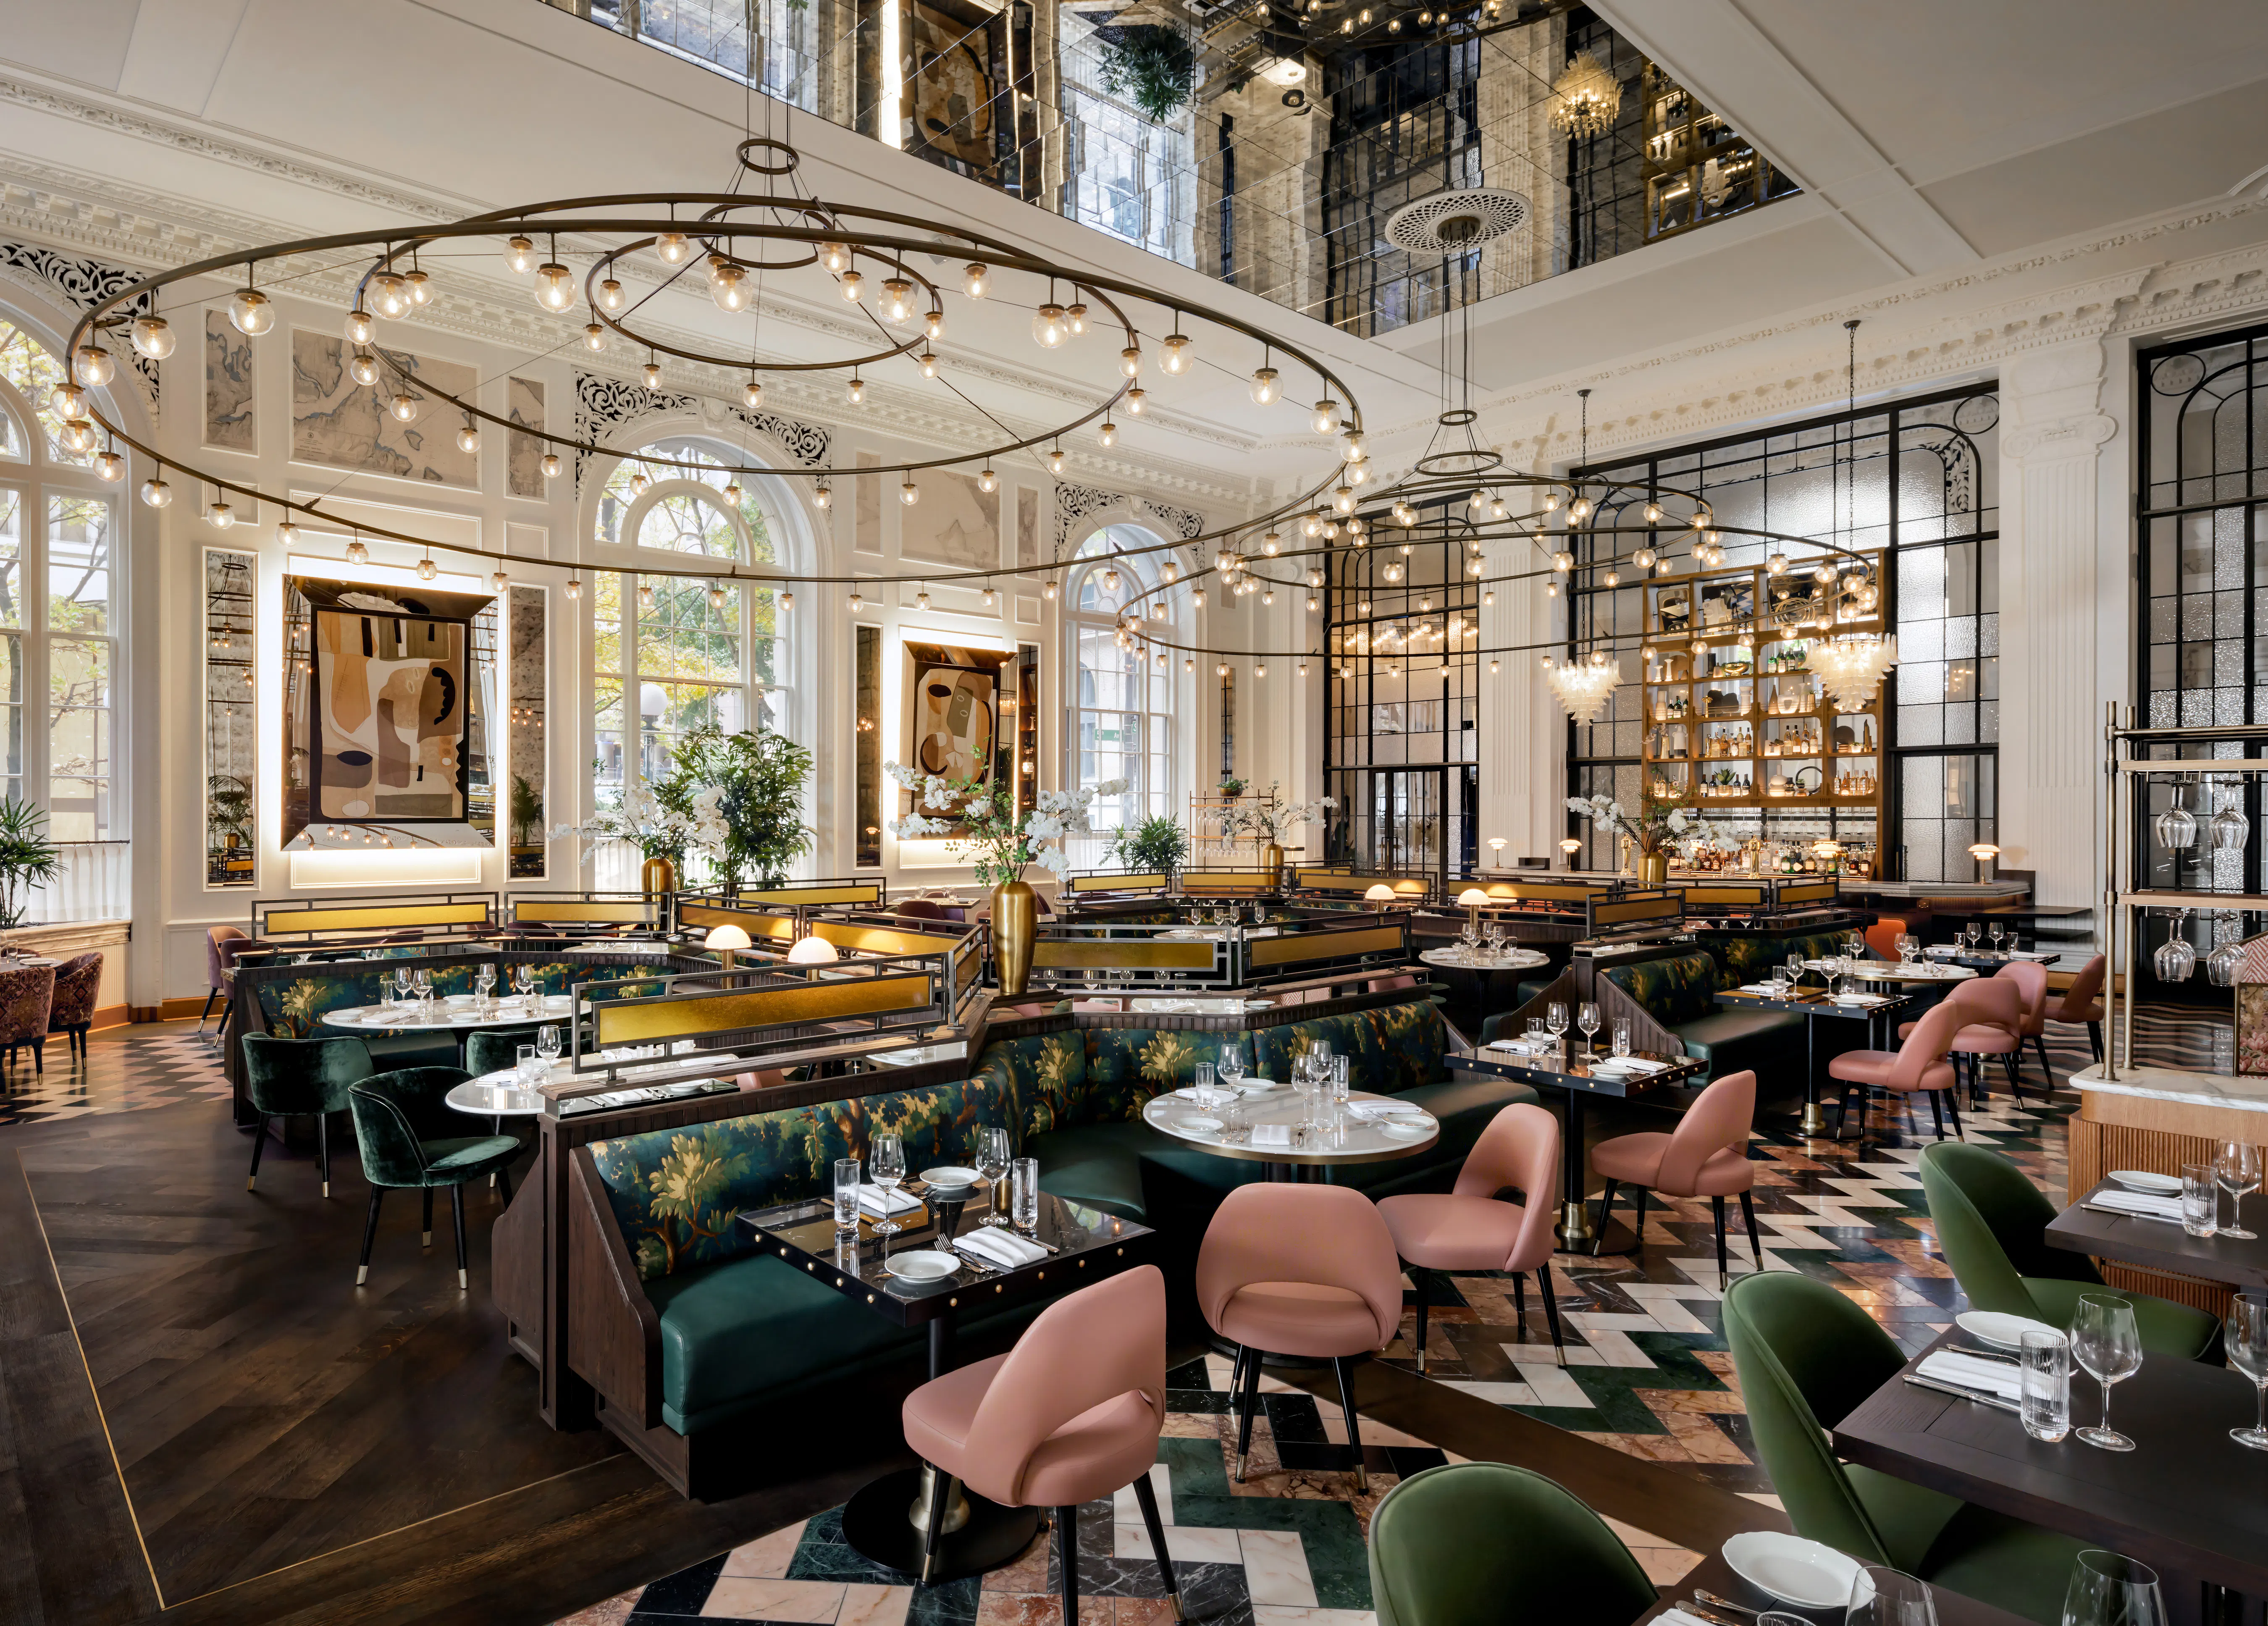
Expanded section of the main dining room with a central booth cluster and adjacent extended tables; the brochure specifies eight separate tables.
Birthday
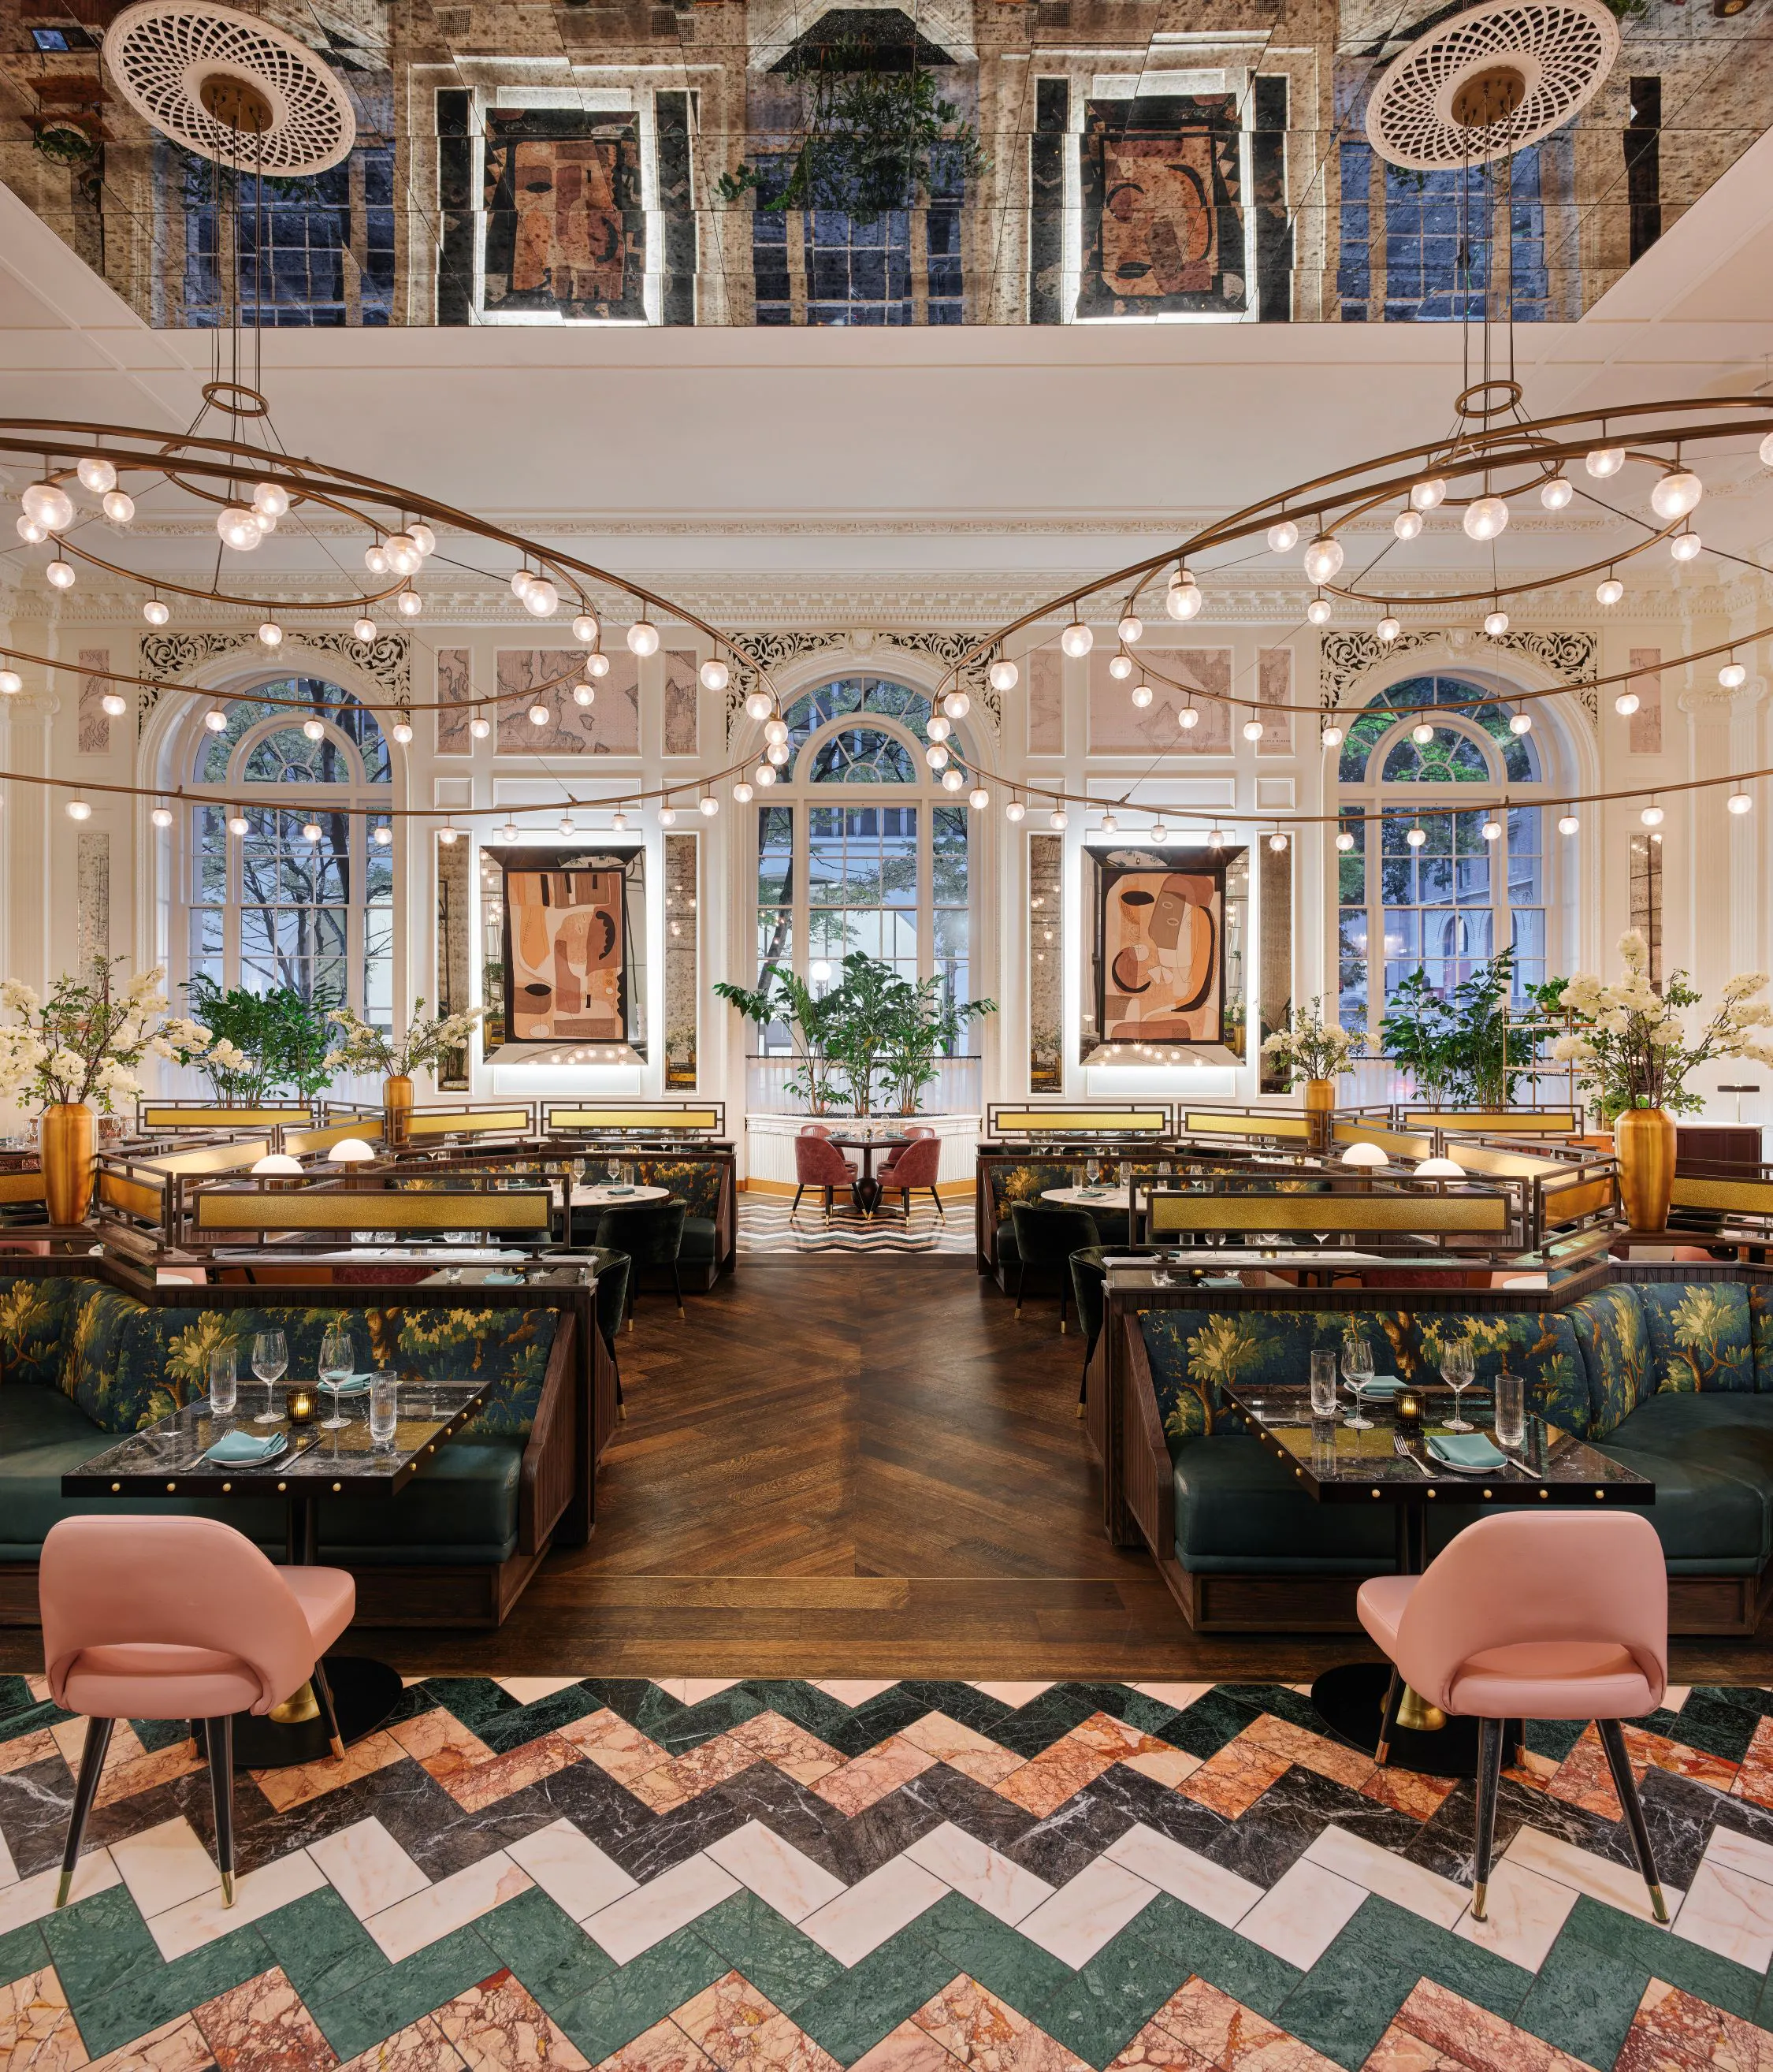
Restaurant vignette area with variable tables; the brochure specifies a single long table for up to 30 guests.
Rehearsal dinner · Birthday · Corporate dinner
The largest listed private space accommodates up to 40 guests. Individual room capacities are shown above.
Availability is confirmed by inquiry unless a room explicitly offers direct event booking. SpotPrivate does not claim live inventory where the venue has not provided it.
SpotPrivate structures first-party venue information and clearly links back to source material when available.
Private dining room with an oversized oak table, floor-to-ceiling windows, natural light, and a private door.
Semi-private space behind the main dining room and bar, described as suitable for cocktail hours and both standing receptions and seated gatherings.
Central quadrant cluster of booths in the main dining room for semi-private group dining; the brochure specifies four separate tables.
Expanded section of the main dining room with a central booth cluster and adjacent extended tables; the brochure specifies eight separate tables.
Restaurant vignette area with variable tables; the brochure specifies a single long table for up to 30 guests.